Ask Maxine AI
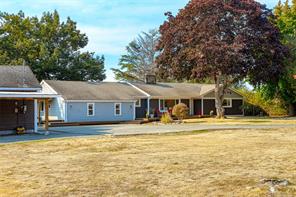
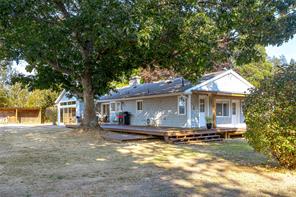
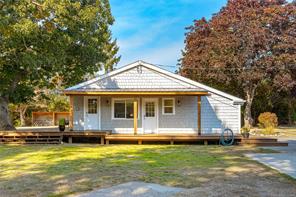
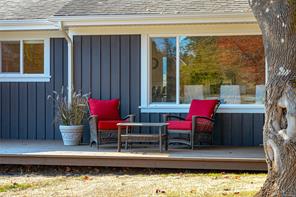
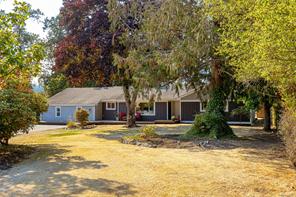
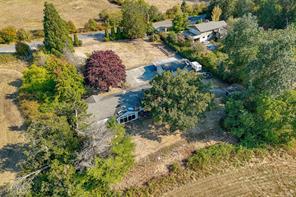
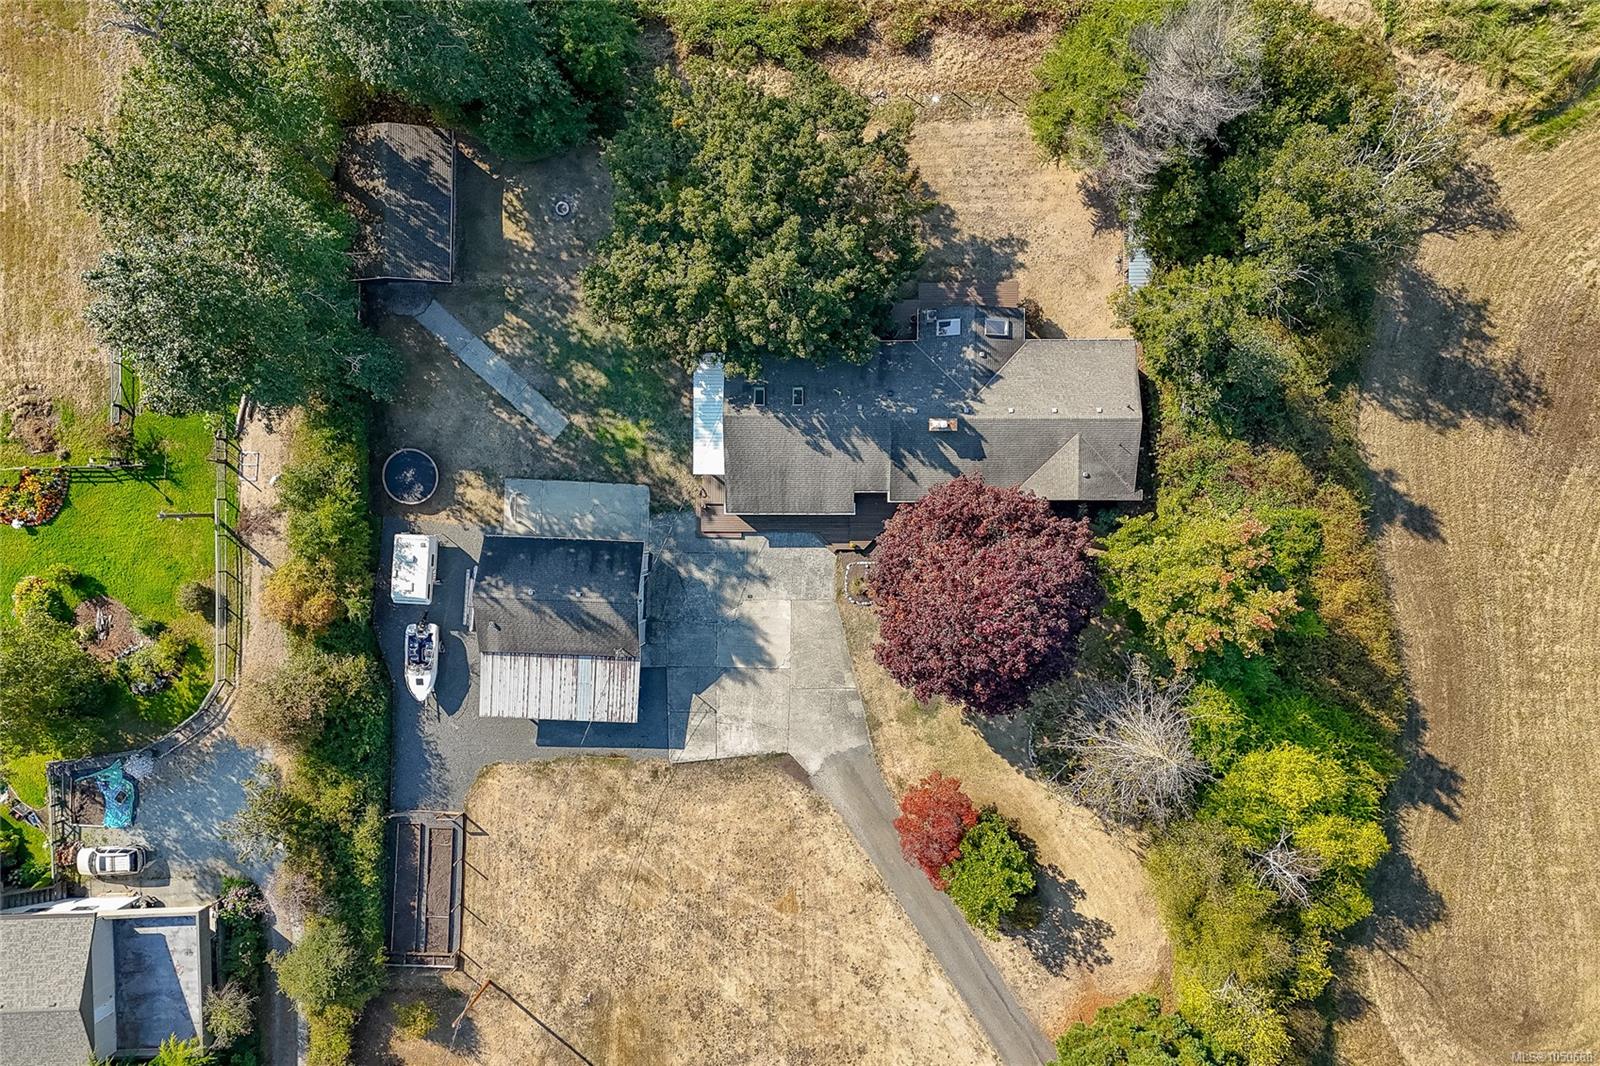
Featured exterior photo of 6390 Welch Rd, Central Saanich, BC
62 Photos | Full View
Days On Market: 14
Click to view gallery
4 3 3,155 sqft
Contact

Residential

$1,949,900
6390 Welch Rd, Central Saanich, BC

Address

6390 Welch Rd, Central Saanich, BC

Price

$1,949,900

Bedrooms

4

Bathrooms

3

Square Feet

3,155

Property Description

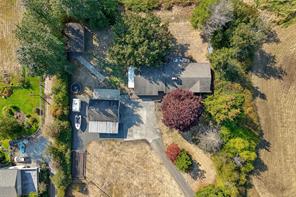
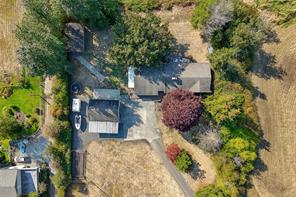
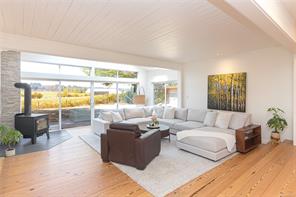
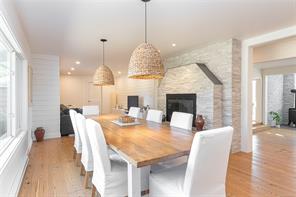
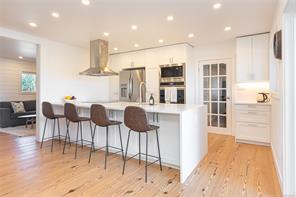
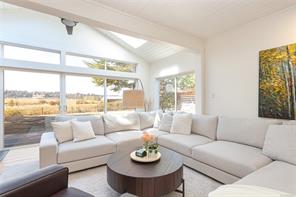
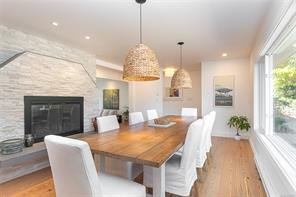
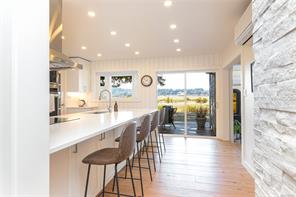
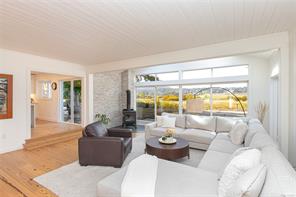
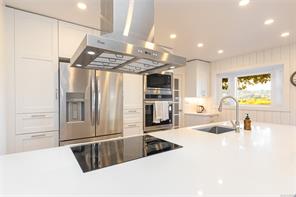
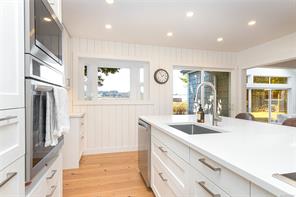
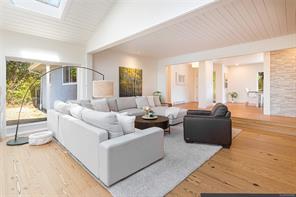
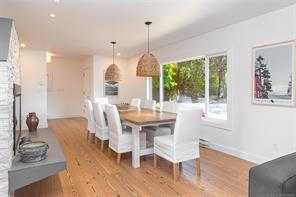
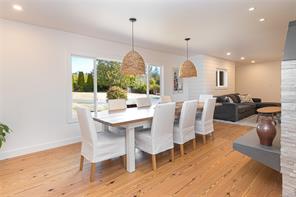
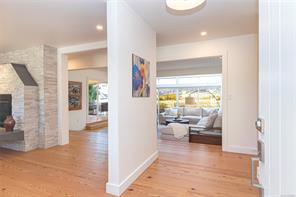
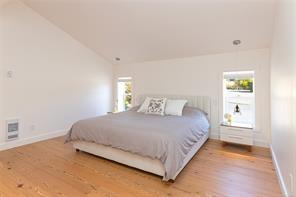
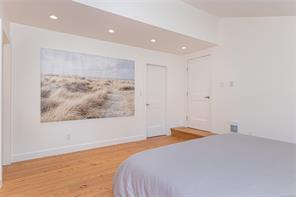
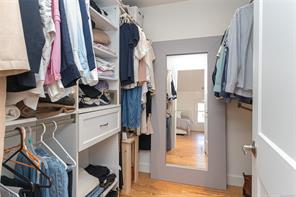
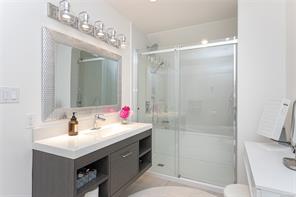
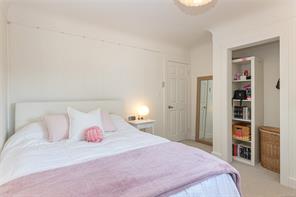
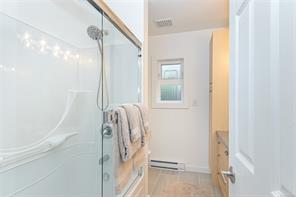
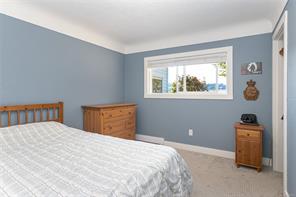
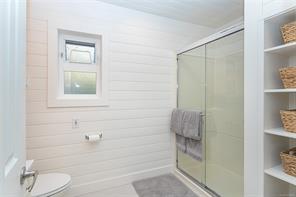
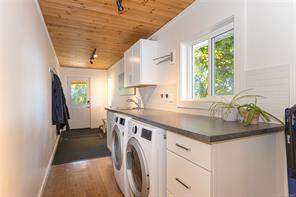
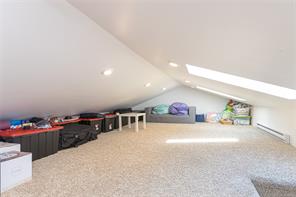
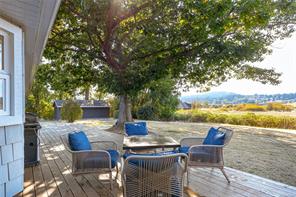
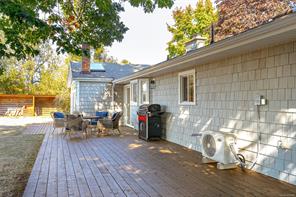
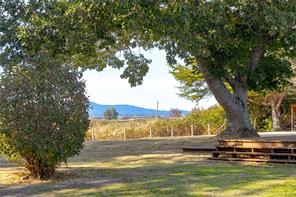
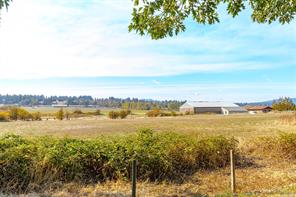
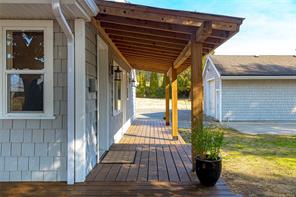
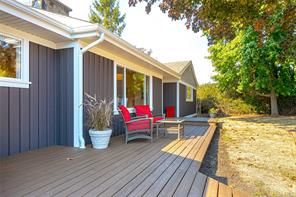
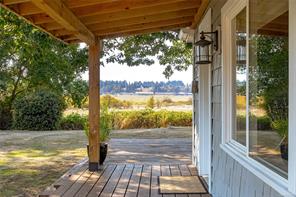
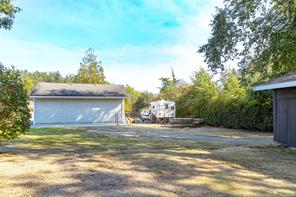
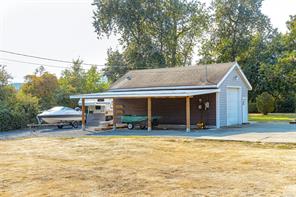
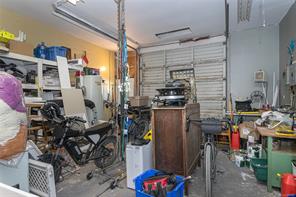
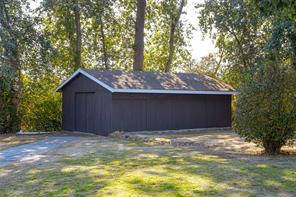
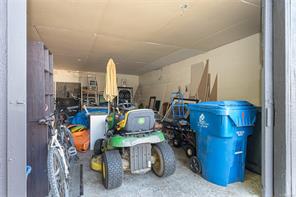
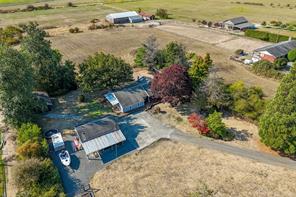
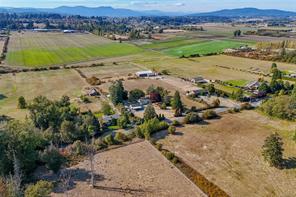
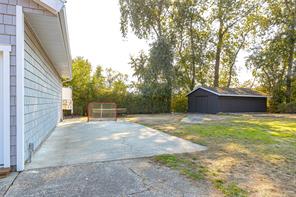
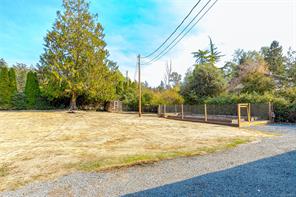
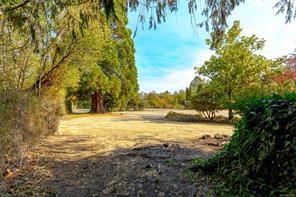
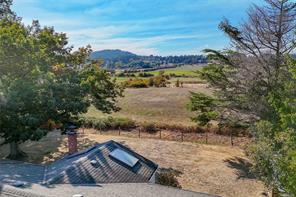
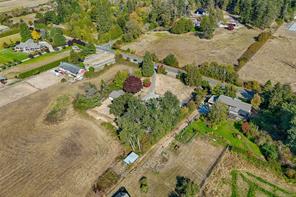
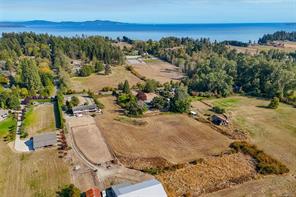
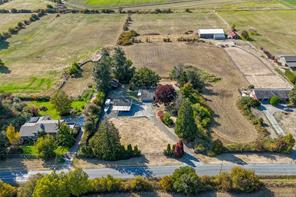
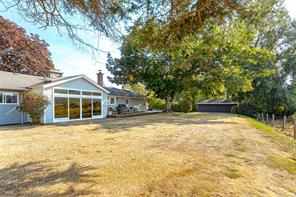
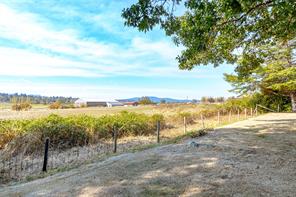
Set on a level & picturesque 1-acre this exceptional rural property offers the perfect blend of privacy, space & beautiful valley views. Rarely avail. in this location. Sun-filled exposure morning to evening, w/ stunning sunrises & sunsets. Beautifully updated rancher w/ bright & spacious layout, vaulted ceilings & oversized windows showcasing the views. Reclaimed wide plank fir floors throughout, oversized quartz island in kitchen for gathering around, generous dining area ideal for entertaining. 4 bedrooms, 3 bathrooms. Primary suite is privately positioned at one end of the home w/a walk-in closet & new ensuite, a peaceful retreat. Separate entry office/den, flexibility for those working from home or running a business. Spacious mudroom/ laundry area, versatile loft for storage/ kids play zone Year-round comfort w/ a heat pump & w/stove. RV parking, huge detached garage and oversized outbuilding w/ barn doors. Fenced veggie garden, multiple verandas & decks, close to all amenities.

Room Details

Bathroom

Level: Main level

Dimensions: 4-Piece

Bathroom

Level: Main level

Dimensions: 3-Piece

Bedroom

Level: Main level

Dimensions: 10 ft x 11 ft
Size: 11 ft × 10 ft

Bedroom

Level: Main level

Dimensions: 10 ft x 11 ft
Size: 11 ft × 10 ft

Bedroom

Level: Main level

Dimensions: 16 ft x 12 ft
Size: 12 ft × 16 ft

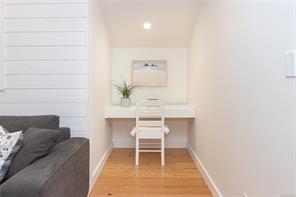
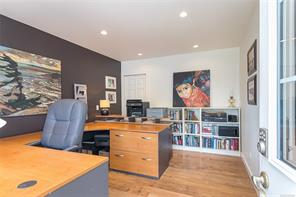
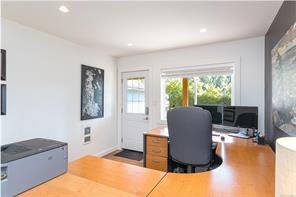
Den

Level: Main level

Dimensions: 14 ft x 11 ft
Size: 11 ft × 14 ft

Dining room

Level: Main level

Dimensions: 19 ft x 13 ft
Size: 13 ft × 19 ft

Ensuite

Level: Main level

Dimensions: 4-Piece

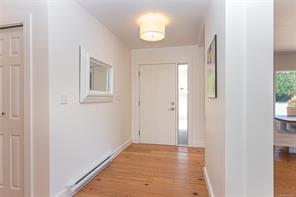
Entrance

Level: Main level

Dimensions: 6 ft x 9 ft
Size: 9 ft × 6 ft

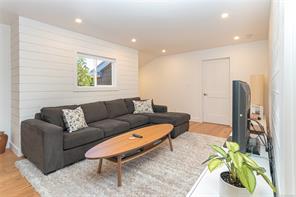
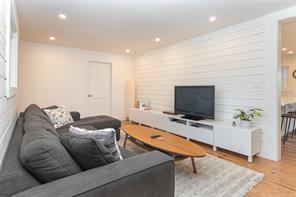
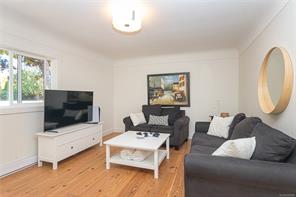
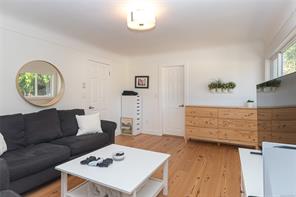
Family room

Level: Main level

Dimensions: 14 ft x 11 ft
Size: 11 ft × 14 ft

Kitchen

Level: Main level

Dimensions: 15 ft x 15 ft
Size: 15 ft × 15 ft

Laundry room

Level: Main level

Dimensions: 25 ft x 6 ft
Size: 6 ft × 25 ft

Living room

Level: Main level

Dimensions: 19 ft x 19 ft
Size: 19 ft × 19 ft

Other

Level: Main level

Dimensions: 4 ft x 6 ft
Size: 6 ft × 4 ft

Primary Bedroom

Level: Main level

Dimensions: 14 ft x 15 ft
Size: 15 ft × 14 ft

Storage

Level: Other

Dimensions: 22 ft x 29 ft
Size: 29 ft × 22 ft
Save & share
Link copied to clipboard

Interested in this property?

Contact Scott Parker Personal Real Estate Corporation for more information

Property Details

MLS® Number: 1050668
Property Type: Residential
Property Subtype: Single Family Detached
Status: Active
Lot Size: 1.00 acres
Area: Central Saanich - CS Martindale
Annual Tax: $6,181 (2026)
Days on Market: 14 days

Additional Property Details

Building Type: House
Construction Date: 1971
Interior Size: 3155 sqft
Cooling: Air Conditioned
View: Mountain view, Valley view

Property Features & Amenities

Features: Acreage

Parking & Land Details

Parking Spaces: 10
Land Size: 1 ac
Acreage: true

Landscape & Property Information

Irregular Land Size: 1
Ownership Type: Freehold
Transaction Type: For sale

MLS® Number

1050668

Property Location

6390 Welch Rd, Central Saanich, BC

Listed by Pemberton Holmes Ltd - Sidney

Recent Sales in Central Saanich
Loading market statistics...

Latest Market Updates

Loading latest posts...
View All Market Updates
More Ways to Work With Us

Choose Your Next Step

Whether you are buying, selling, evaluating your home, or just exploring — we have a tailored path ready for you.