Ask Maxine AI
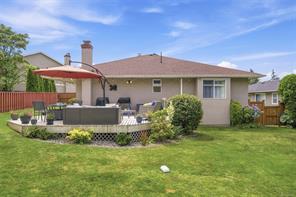
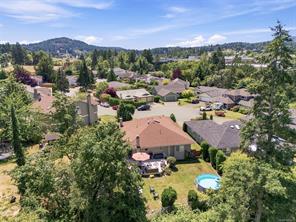
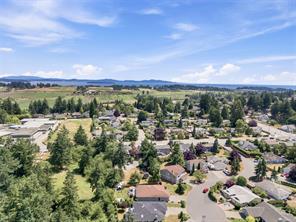
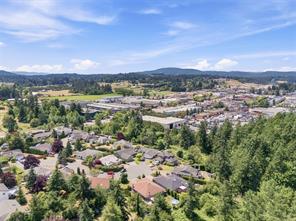
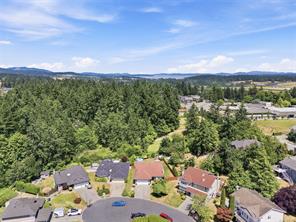
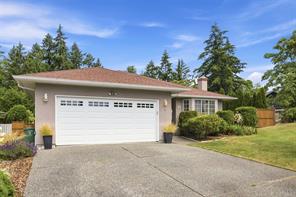
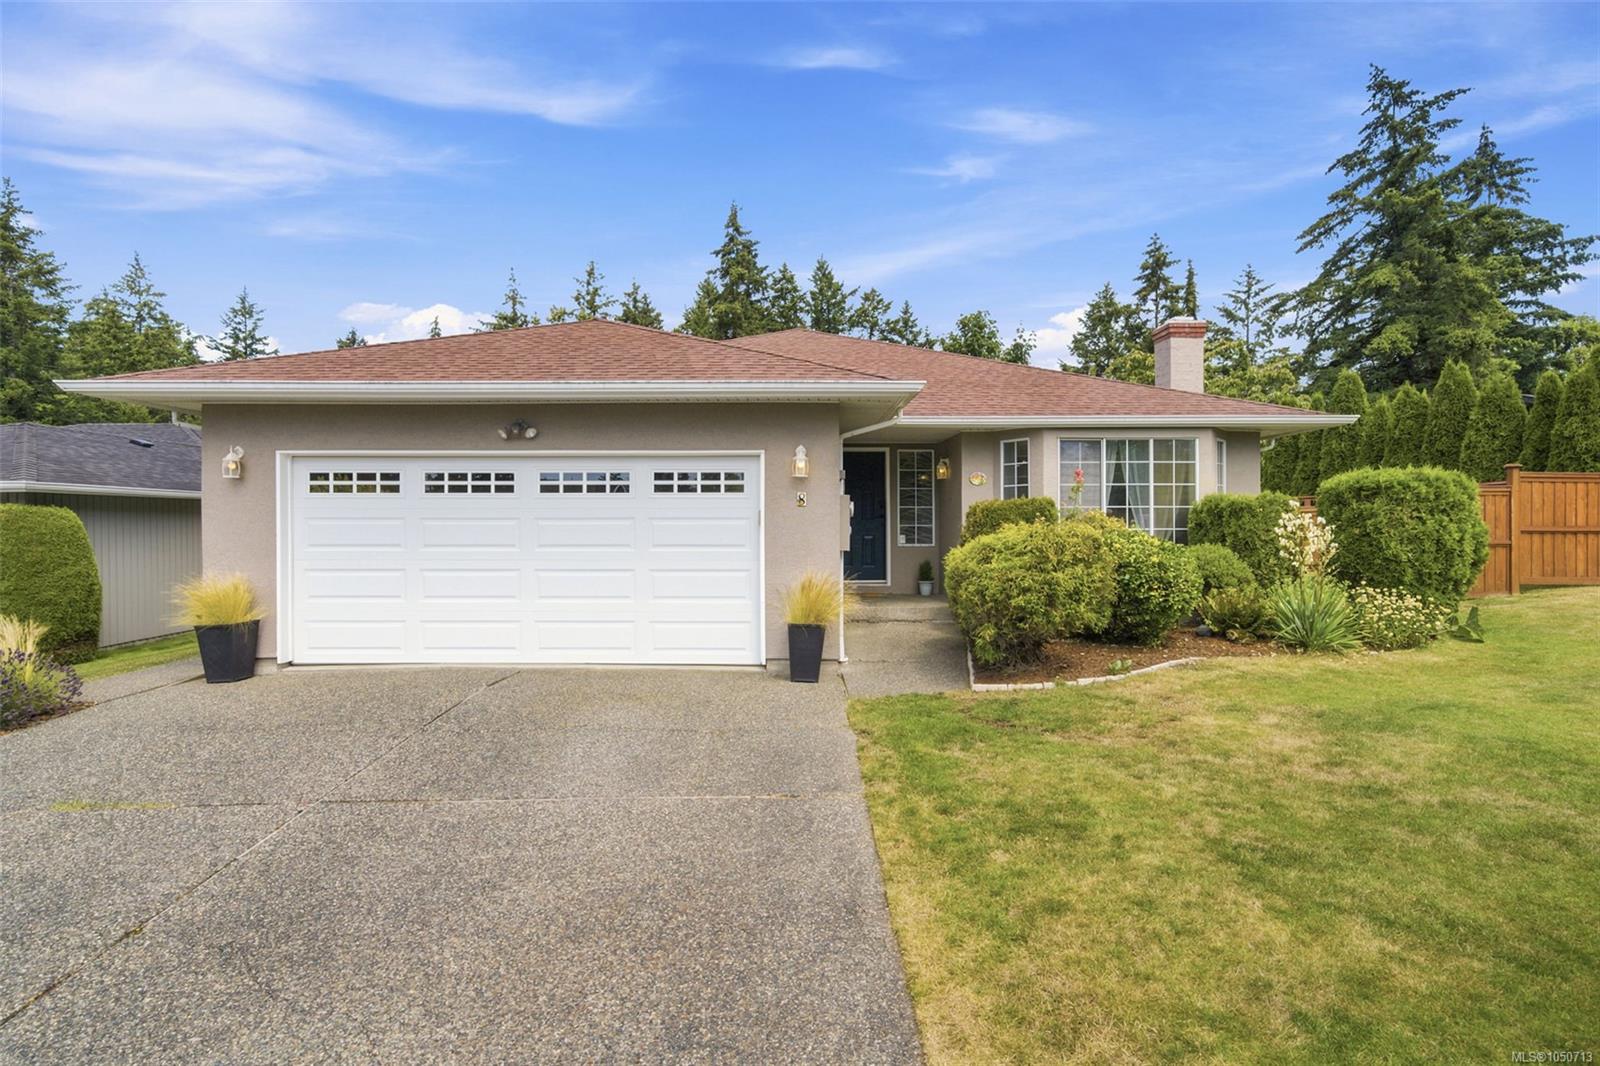
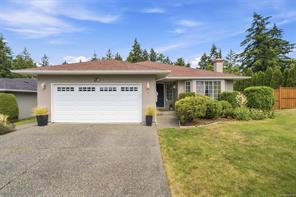
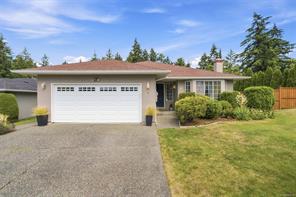
Featured exterior photo of 8-6766 Central Saanich Rd, Central Saanich, BC
34 Photos | Full View
Days On Market: 1
Click to view gallery
JUST LISTED
3 2 1,568 sqft
Contact

Residential

$1,089,000
8-6766 Central Saanich Rd, Central Saanich, BC
Address

8-6766 Central Saanich Rd, Central Saanich, BC
Price

$1,089,000

Bedrooms

3

Bathrooms

2

Square Feet

1,568

Property Description

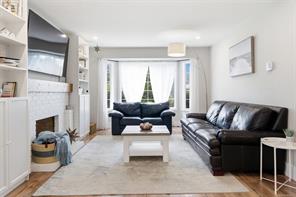
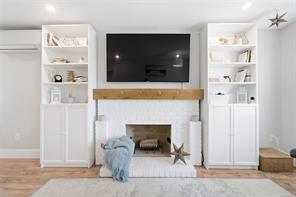
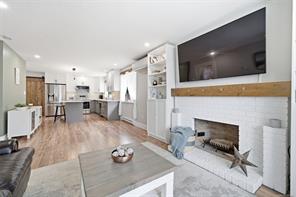
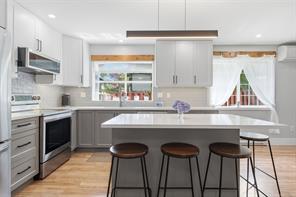
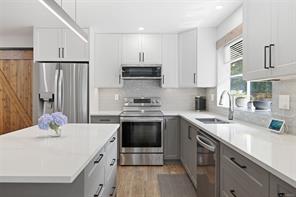
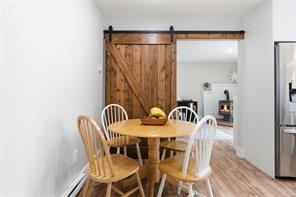
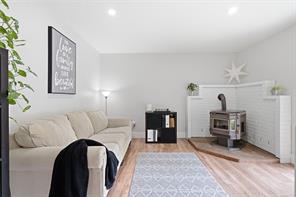
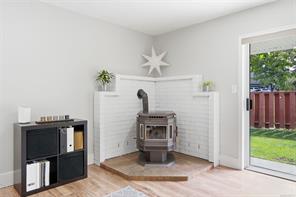
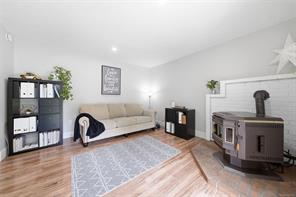
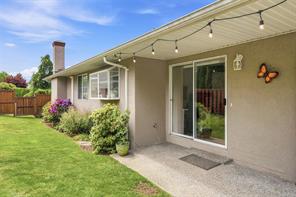
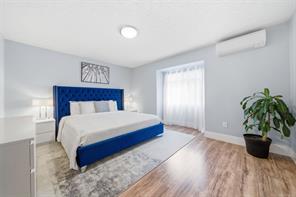
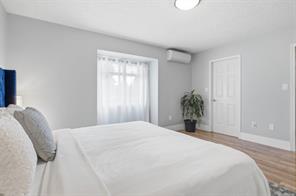
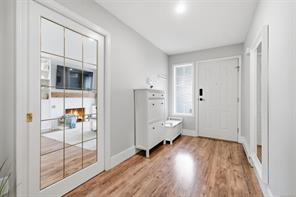
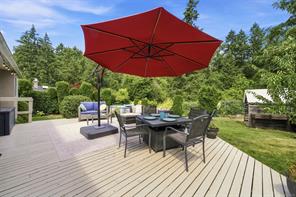
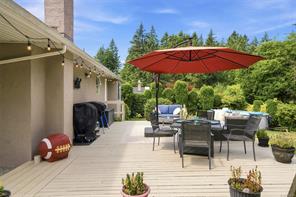
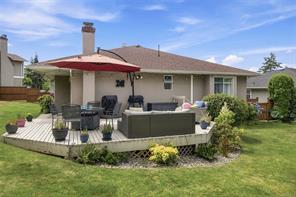
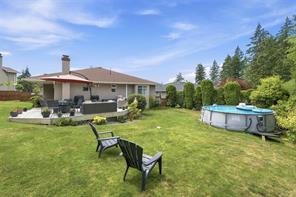
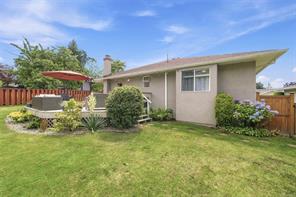
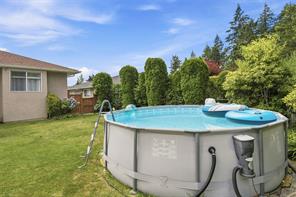
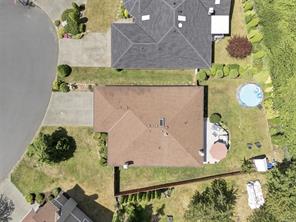
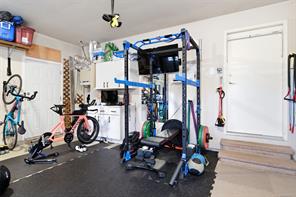
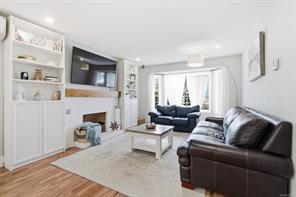
Main-level living, thoughtful updates and a great backyard come together in this 3-bedroom, 2-bathroom home on a quiet cul-de-sac. Set on an 8,000+ sq ft lot, the home offers plenty of comfortable living space. The updated kitchen features quartz countertops, stainless steel appliances and connects to the open dining and living area. A separate family room off the kitchen provides another space to gather or could be used as a home office. New flooring runs throughout, and a heat pump provides year-round comfort. The spacious primary bedroom includes a walk-in closet and 3-piece ensuite. Outside, the fully fenced backyard features a large deck and above-ground pool. Plenty of room to entertain, play or enjoy the outdoors. The double garage is currently used as a gym and workshop, while the driveway offers ample parking. A crawlspace provides additional storage. Parks, schools and shopping are nearby. Beaches, lakes, trails, Sidney and downtown Victoria are also within an easy commute.

Room Details

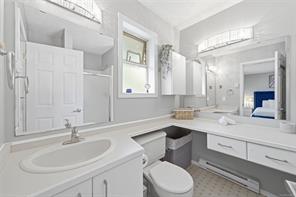
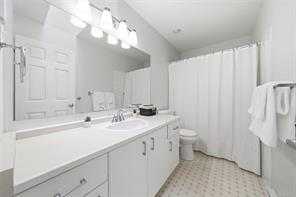
Bathroom

Level: Main level

Dimensions: 4-Piece

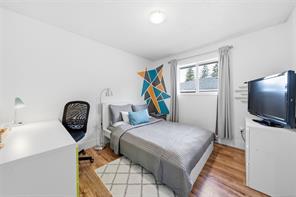
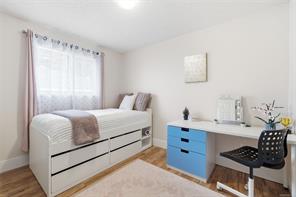
Bedroom

Level: Main level

Dimensions: 11\' x 9\'

Bedroom

Level: Main level

Dimensions: 11\' x 10\'

Dining room

Level: Main level

Dimensions: 12\' x 10\'

Eating area

Level: Main level

Dimensions: 8\' x 9\'

Ensuite

Level: Main level

Dimensions: 3-Piece

Entrance

Level: Main level

Dimensions: 6\' x 13\'

Family room

Level: Main level

Dimensions: 13\' x 13\'

Kitchen

Level: Main level

Dimensions: 10\' x 11\'

Laundry room

Level: Main level

Dimensions: 9\' x 7\'

Living room

Level: Main level

Dimensions: 12\' x 15\'

Primary Bedroom

Level: Main level

Dimensions: 15\' x 14\'
Save & share
Link copied to clipboard

Interested in this property?

Contact Scott Parker Personal Real Estate Corporation for more information

Property Details

MLS® Number: 1050713
Property Type: Residential
Property Subtype: Single Family Detached
Status: Active
Lot Size: 0.19 acres
Area: Central Saanich - CS Keating
Annual Tax: $5,605 (2026)
Days on Market: 1 days

Additional Property Details

Building Type: House
Construction Date: 1989
Interior Size: 1568 sqft
Cooling: Air Conditioned, Fully air conditioned

Property Features & Amenities

Features: Cul-de-sac, Level lot, Park setting, Irregular lot size, Other
Community Features: Pets Allowed, Family Oriented

Parking & Land Details

Parking Spaces: 4
Land Size: 8222 sqft
Acreage: false

Landscape & Property Information

Irregular Land Size: 8222
Ownership Type: Strata
Transaction Type: For sale

MLS® Number

1050713

Property Location

8-6766 Central Saanich Rd, Central Saanich, BC
Listed by Royal LePage Coast Capital - Oak Bay

Recent Sales in Central Saanich

Loading market statistics...

Latest Market Updates

Loading latest posts...
View All Market Updates
More Ways to Work With Us

Choose Your Next Step

Whether you are buying, selling, evaluating your home, or just exploring — we have a tailored path ready for you.