Ask Maxine AI
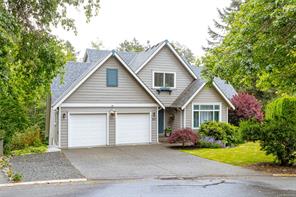
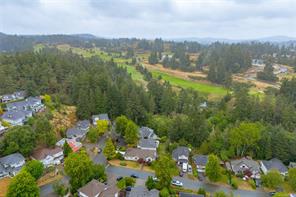
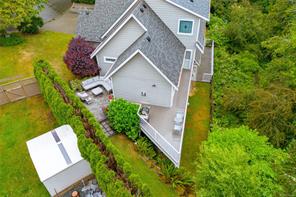
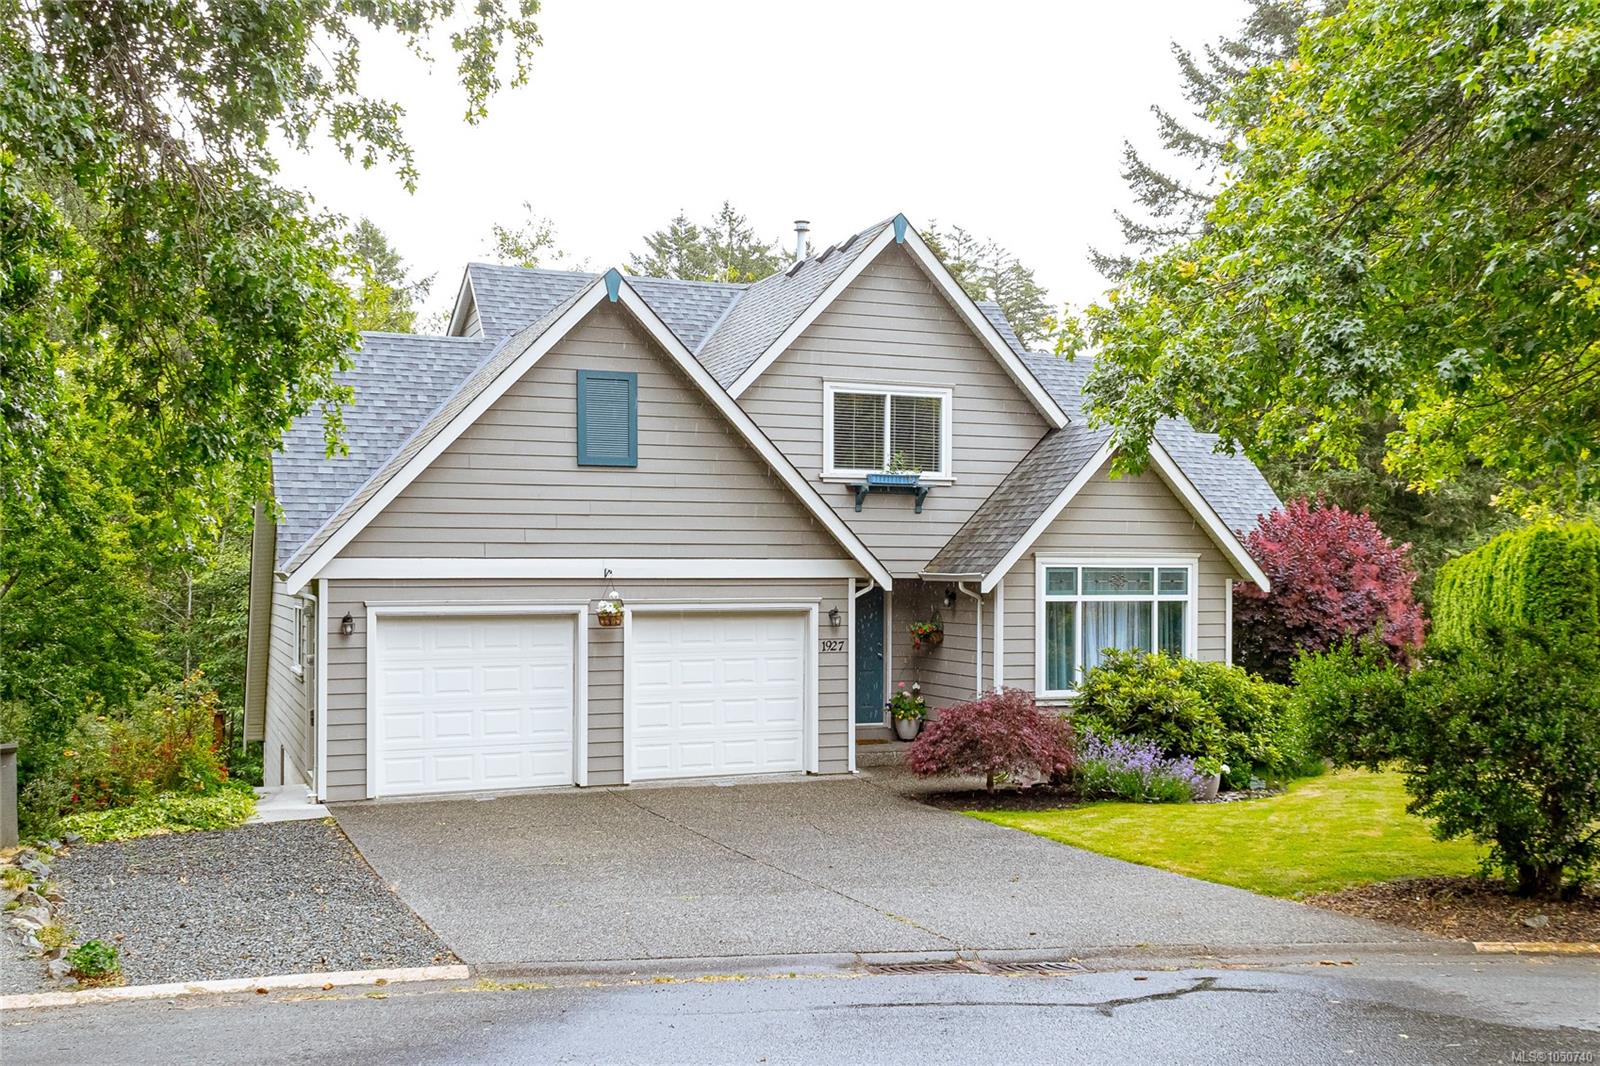
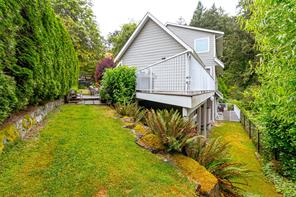
Featured exterior photo of 1927 Riverside Dr, View Royal, BC
41 Photos | Full View
Days On Market: 1
Click to view gallery
JUST LISTED
3 4 3,128 sqft
Contact

Residential

$1,299,900
1927 Riverside Dr, View Royal, BC
Address

1927 Riverside Dr, View Royal, BC
Price

$1,299,900

Bedrooms

3

Bathrooms

4

Square Feet

3,128

Property Description

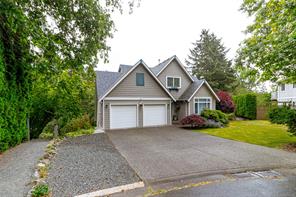
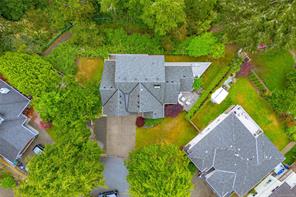
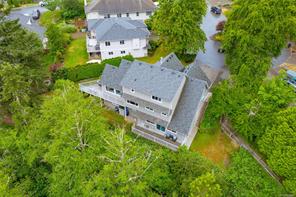
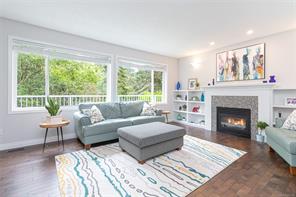
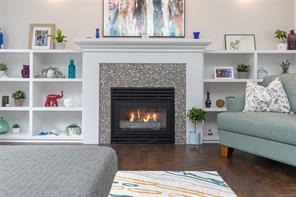
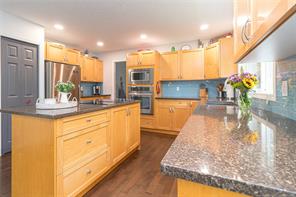
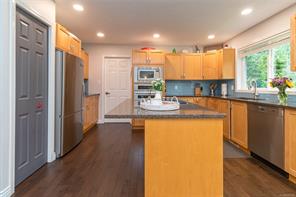
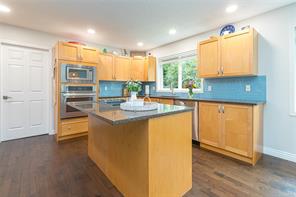
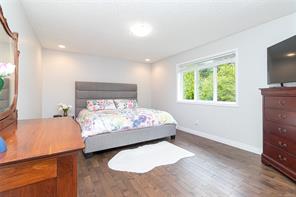
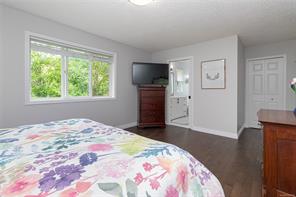
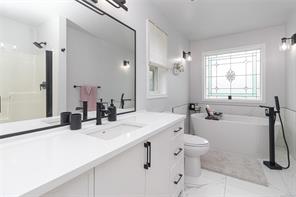
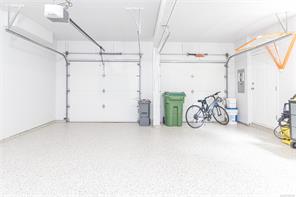
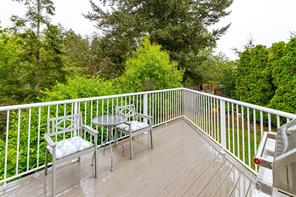
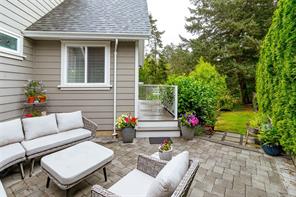
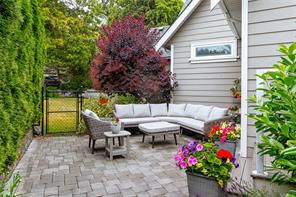
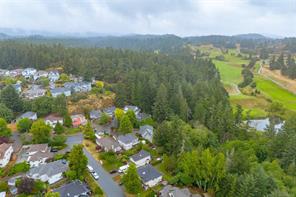
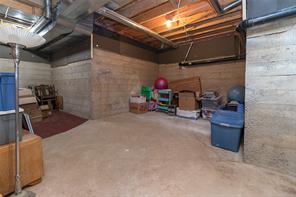
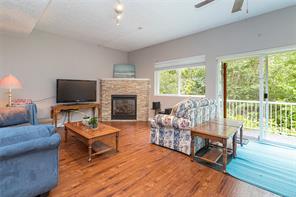
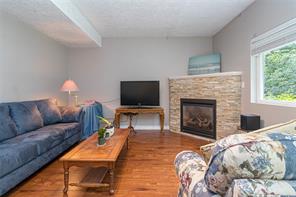
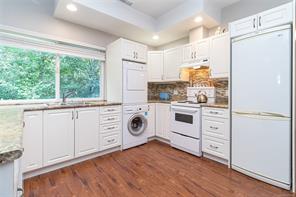
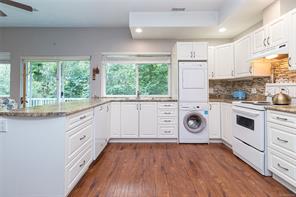
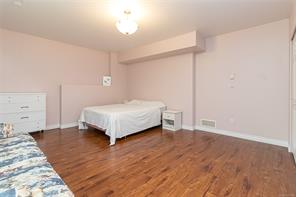
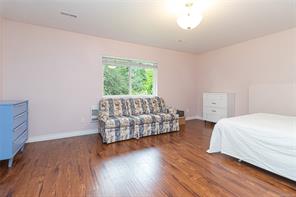
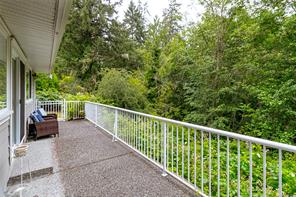
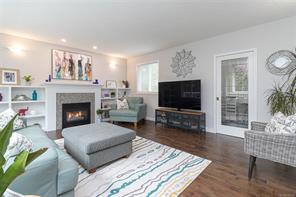
Located on a quiet cul-de-sac in sought-after View Royal, this executive custom-built home offers over 3,100 sq ft of thoughtful living space, including a self-contained 1-bedroom suite ideal for family or mortgage help. The main home has 2 beds, 3 baths, a den, maple HW floors, and fresh paint. The spacious kitchen includes a JennAir cooktop and SS appliances. Gas fireplaces in both the living room and suite, plus ducted heating to provide year-round comfort. Set on a private 7,600+ sq ft lot backing onto parkland, Craigflower Creek, and Highland Pacific Golf Course, the property offers a peaceful natural setting with trail access. Enjoy the fenced yard, deck, and patio, perfect for relaxing or entertaining. Double garage with new epoxy flooring, extended-width driveway, multiple storage areas. Newer roof, vents, and skylight (2021). Walk to Thetis Lake Park and enjoy easy access to schools, recreation, and commuter routes. A great blend of privacy, quality, and convenience!

Room Details

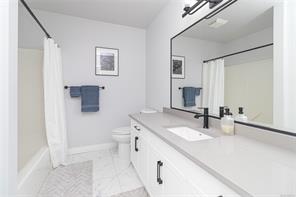
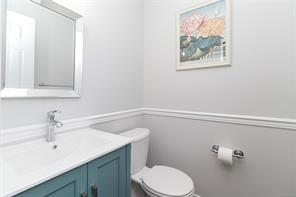
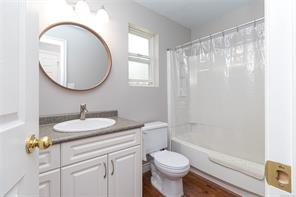
Bathroom

Level: Main level

Dimensions: 5 ft x 4 ft
Size: 4 ft × 5 ft

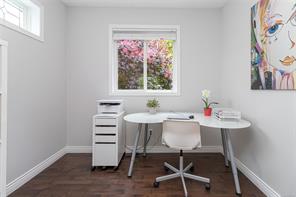
Den

Level: Main level

Dimensions: 9 ft x 8 ft
Size: 8 ft × 9 ft

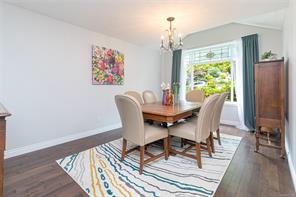
Dining room

Level: Main level

Dimensions: 17 ft x 11 ft
Size: 11 ft × 17 ft

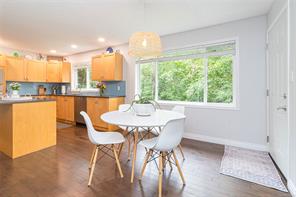
Eating area

Level: Main level

Dimensions: 13 ft x 10 ft
Size: 10 ft × 13 ft

Entrance

Level: Main level

Dimensions: 7 ft x 7 ft
Size: 7 ft × 7 ft

Kitchen

Level: Main level

Dimensions: 14 ft x 12 ft
Size: 12 ft × 14 ft

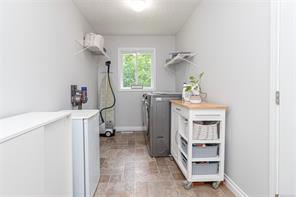
Laundry room

Level: Main level

Dimensions: 14 ft x 7 ft
Size: 7 ft × 14 ft

Living room

Level: Main level

Dimensions: 18 ft x 15 ft
Size: 15 ft × 18 ft

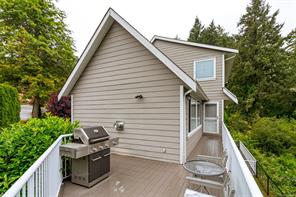
Patio

Level: Main level

Dimensions: 19 ft x 16 ft
Size: 16 ft × 19 ft

Storage

Level: Main level

Dimensions: 10 ft x 9 ft
Size: 9 ft × 10 ft
Save & share
Link copied to clipboard

Interested in this property?

Contact Scott Parker Personal Real Estate Corporation for more information

Property Details

MLS® Number: 1050740
Property Type: Residential
Property Subtype: Single Family Detached
Status: Active
Lot Size: 0.17 acres
Area: View Royal - VR Prior Lake
Annual Tax: $6,086 (2026)
Days on Market: 1 days

Additional Property Details

Building Type: House
Construction Date: 1997
Interior Size: 3128 sqft
Cooling: None

Property Features & Amenities

Features: Cul-de-sac, Park setting, Southern exposure, Other

Parking & Land Details

Parking Spaces: 3
Land Size: 7623 sqft
Land Access: Road access
Acreage: false

Landscape & Property Information

Irregular Land Size: 7623
Ownership Type: Freehold
Transaction Type: For sale

MLS® Number

1050740

Property Location

1927 Riverside Dr, View Royal, BC
Listed by Royal LePage Coast Capital - Westshore

Recent Sales in View Royal

Loading market statistics...

Latest Market Updates

Loading latest posts...
View All Market Updates
More Ways to Work With Us

Choose Your Next Step

Whether you are buying, selling, evaluating your home, or just exploring — we have a tailored path ready for you.