Ask Maxine AI
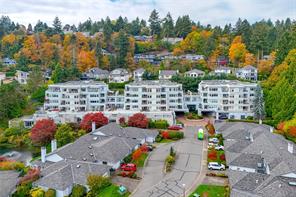
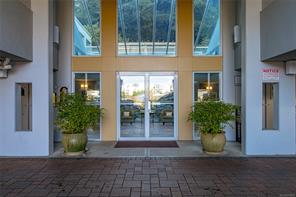
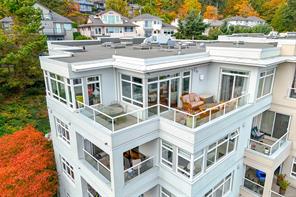
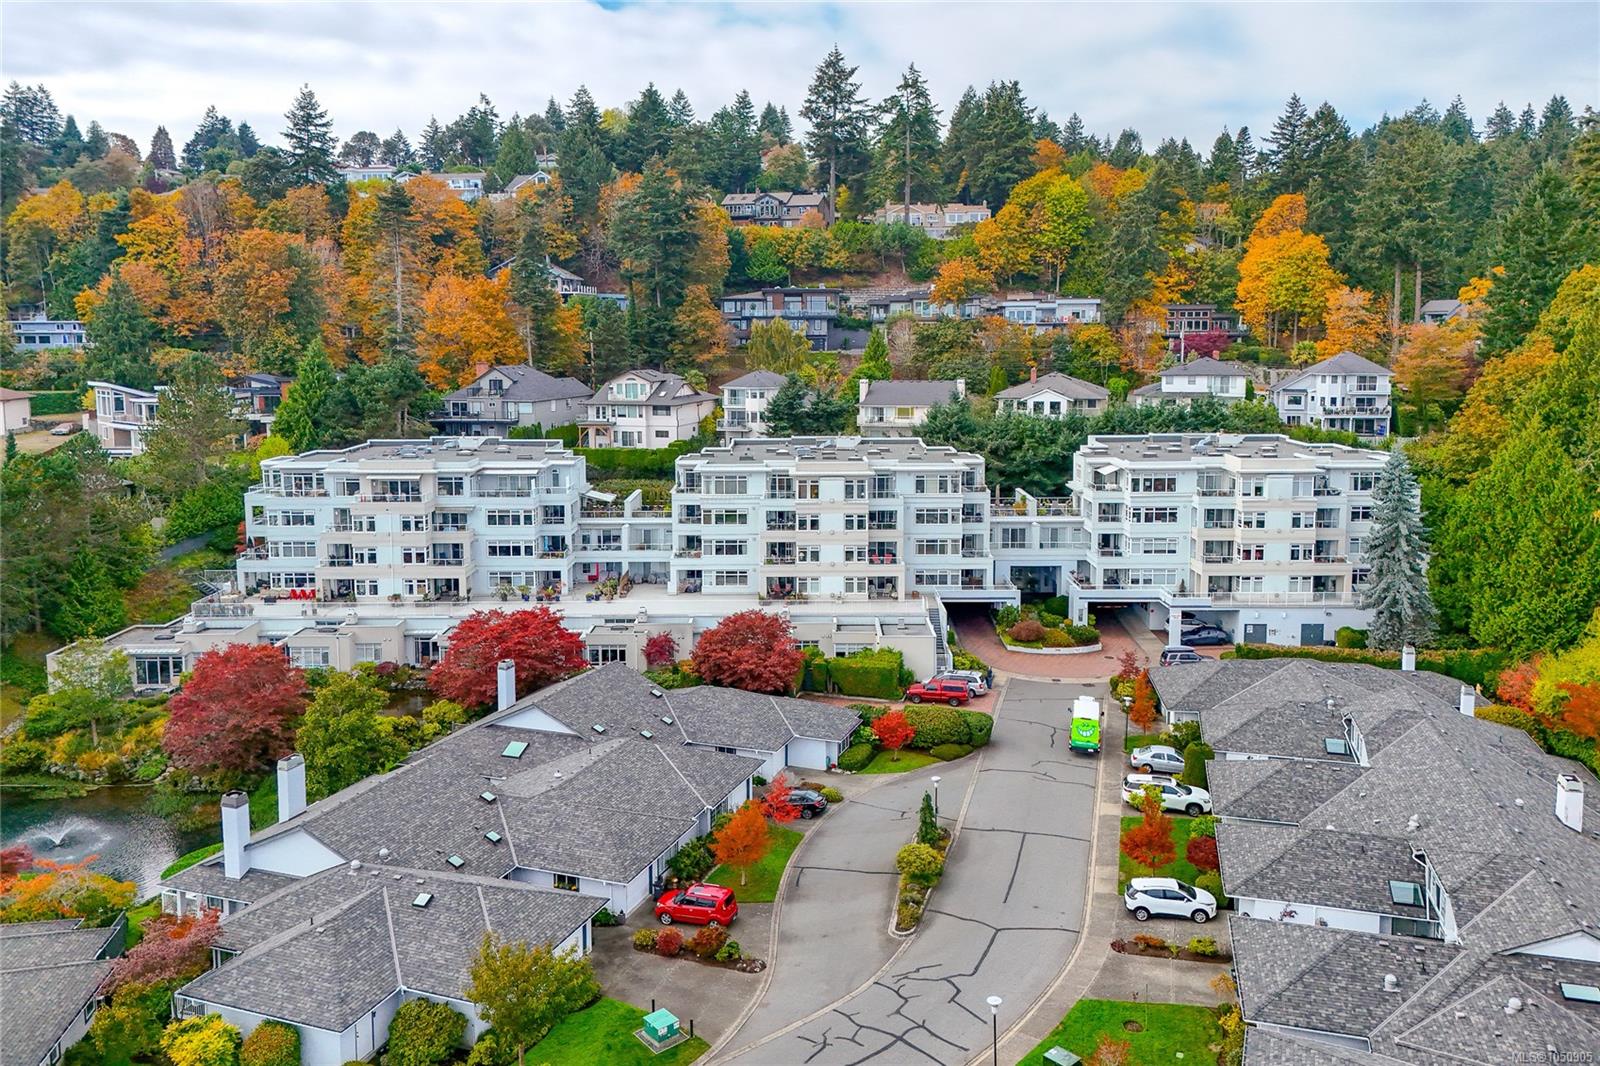
Featured exterior photo of 501-5110 Cordova Bay Rd, Saanich, BC
53 Photos | Full View
Days On Market: 3
Click to view gallery
JUST LISTED
2 3 1,898 sqft
Contact

Residential

$1,350,000
501-5110 Cordova Bay Rd, Saanich, BC

Address

501-5110 Cordova Bay Rd, Saanich, BC

Price

$1,350,000

Bedrooms

2

Bathrooms

3

Square Feet

1,898

Property Description

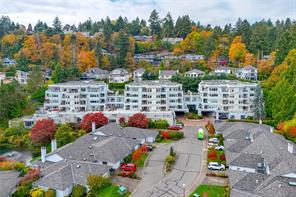
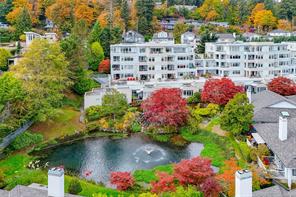
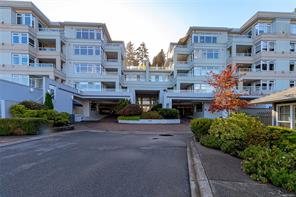
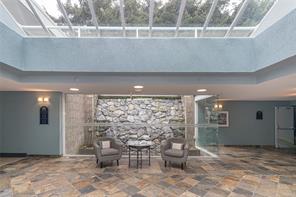
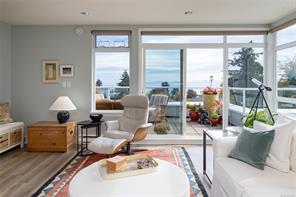
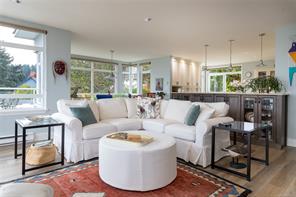
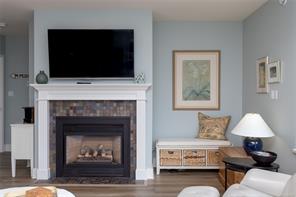
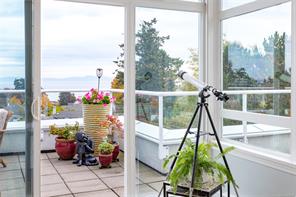
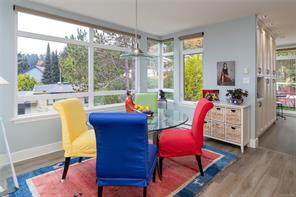
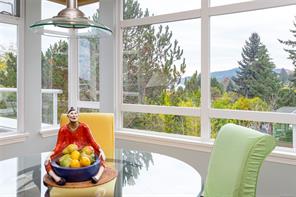
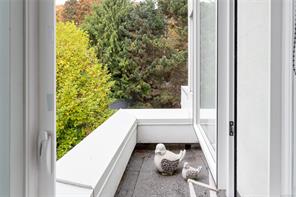
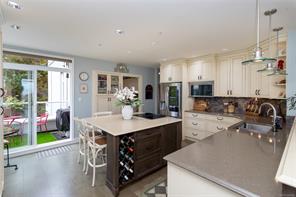
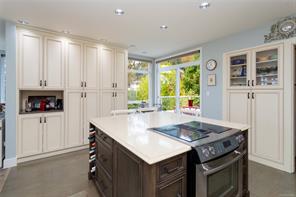
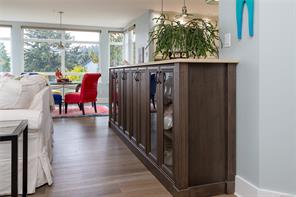
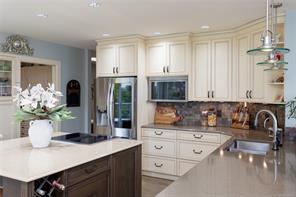
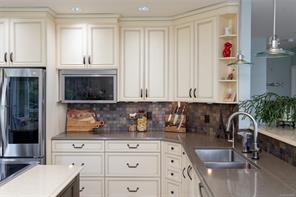
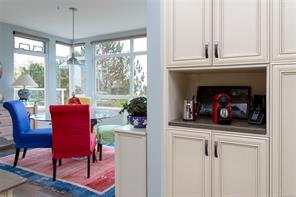
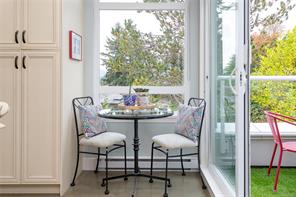
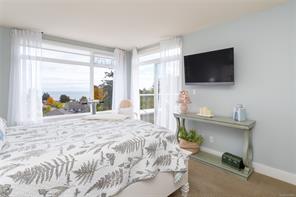
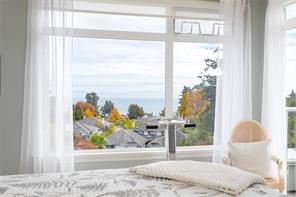
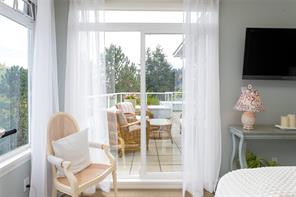
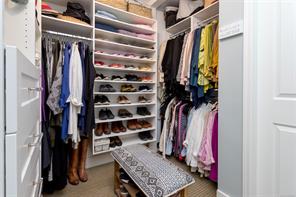
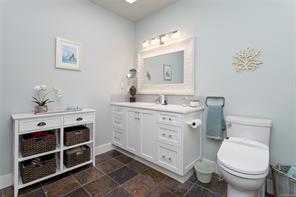
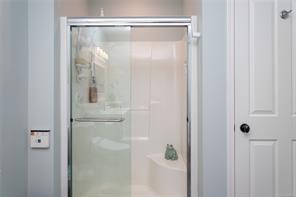
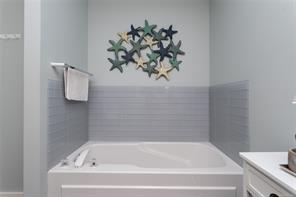
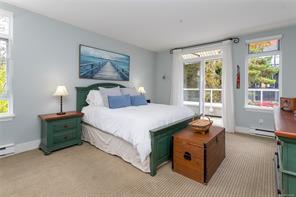
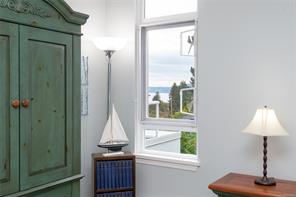
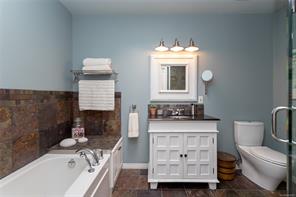
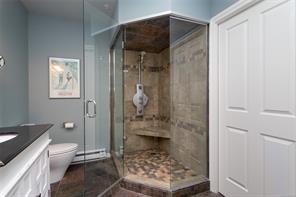
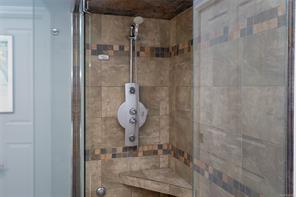
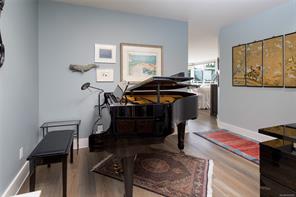
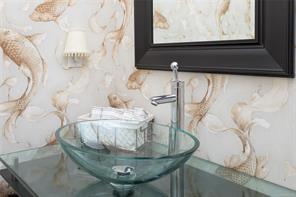
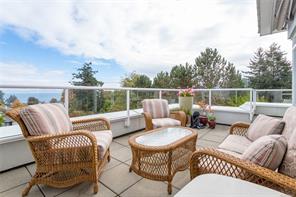
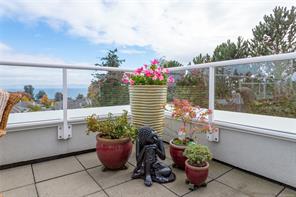
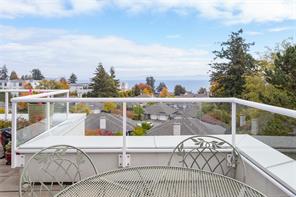
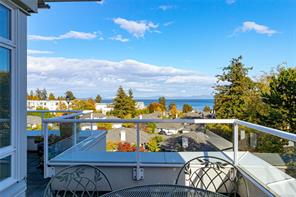
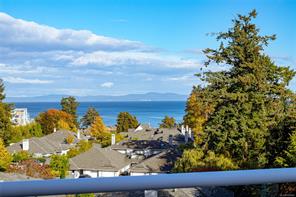
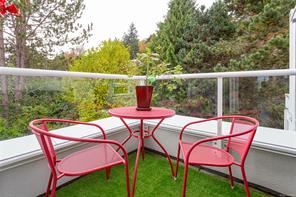
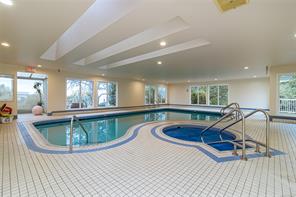
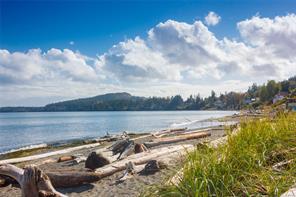
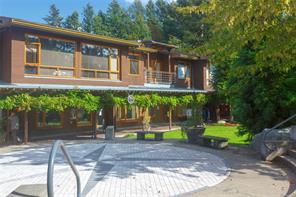
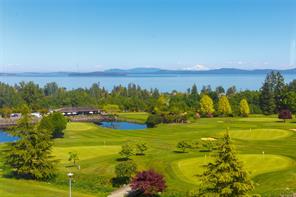
Arguably the BEST location in this luxury 55+ condo complex! This SOUTH/EAST CORNER PENTHOUSE offers approx. 1,900 SF of bright, spacious living with PANORAMIC OCEAN VIEWS from all principal rooms. The open kitchen/dining area features a massive quartz island, eating bar, breakfast nook, floor-to-ceiling cabinetry, butler’s pantry and access to a wraparound ocean view deck. Both very large bedrooms offer their own walk-in closet, ensuite and balcony access, plus there is a skylit den & 3 outdoor balconies provide almost 500 sf sunny space. Only 2 homes on the 5th floor, with storage next to the suite. Tasteful updates incl. interior paint, cork flooring, walk-in closet and ensuite upgrades, steam shower, bidet toilet seat, custom wallpaper in the powder room, rebuilt awnings, window coverings, fridge, dishwasher, new microwave and built-in recycling station. On-demand hot water, secure pkg with EV charging roughed in, clubhouse, indoor pool, hot tub, guest rooms and 2 pets permitted.

Room Details

Balcony

Level: Main level

Dimensions: 11 ft x 8 ft
Size: 8 ft × 11 ft

Balcony

Level: Main level

Dimensions: 20 ft x 4 ft
Size: 4 ft × 20 ft

Balcony

Level: Main level

Dimensions: 7 ft x 5 ft
Size: 5 ft × 7 ft

Balcony

Level: Main level

Dimensions: 18 ft x 10 ft
Size: 10 ft × 18 ft

Bathroom

Level: Main level

Dimensions: 2-Piece

Bedroom

Level: Main level

Dimensions: 17 ft x 13 ft
Size: 13 ft × 17 ft

Den

Level: Main level

Dimensions: 12 ft x 9 ft
Size: 9 ft × 12 ft

Dining room

Level: Main level

Dimensions: 13 ft x 9 ft
Size: 9 ft × 13 ft

Ensuite

Level: Main level

Dimensions: 4-Piece

Ensuite

Level: Main level

Dimensions: 4-Piece

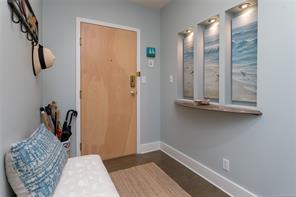
Entrance

Level: Main level

Dimensions: 10 ft x 6 ft
Size: 6 ft × 10 ft

Kitchen

Level: Main level

Dimensions: 17 ft x 14 ft
Size: 14 ft × 17 ft

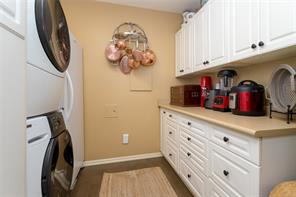
Laundry room

Level: Main level

Dimensions: 9 ft x 8 ft
Size: 8 ft × 9 ft

Living room

Level: Main level

Dimensions: 18 ft x 16 ft
Size: 16 ft × 18 ft

Primary Bedroom

Level: Main level

Dimensions: 16 ft x 12 ft
Size: 12 ft × 16 ft

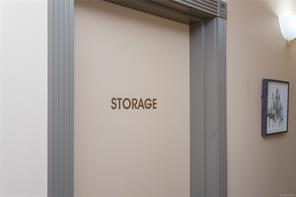
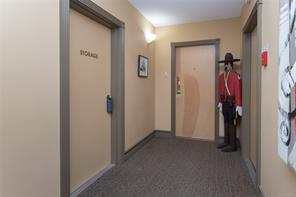
Storage

Level: Main level

Dimensions: 9 ft x 6 ft
Size: 6 ft × 9 ft
Save & share
Link copied to clipboard

Interested in this property?

Contact Scott Parker Personal Real Estate Corporation for more information

Property Details

MLS® Number: 1050905
Property Type: Residential
Property Subtype: Condo Apartment
Status: Active
Lot Size: 0.05 acres
Area: Saanich East - SE Cordova Bay
Annual Tax: $5,599 (2026)
Days on Market: 3 days

Additional Property Details

Building Type: Apartment
Construction Date: 1994
Interior Size: 1898 sqft
Cooling: None
View: Ocean view, Valley view

Property Features & Amenities

Features: Irregular lot size, Other
Community Features: Pets Allowed With Restrictions, Age Restrictions

Parking & Land Details

Parking Spaces: 1
Land Size: 2371 sqft
Land Access: Road access
Acreage: false

Landscape & Property Information

Irregular Land Size: 2371
Ownership Type: Strata
Transaction Type: For sale

MLS® Number

1050905

Property Location

501-5110 Cordova Bay Rd, Saanich, BC

Listed by Sutton Group West Coast Realty

Recent Sales in Saanich

Loading market statistics...

Latest Market Updates

Loading latest posts...
View All Market Updates
More Ways to Work With Us

Choose Your Next Step

Whether you are buying, selling, evaluating your home, or just exploring — we have a tailored path ready for you.