Ask Maxine AI
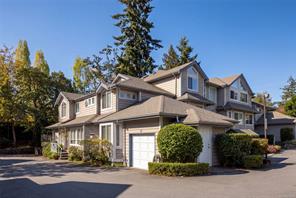
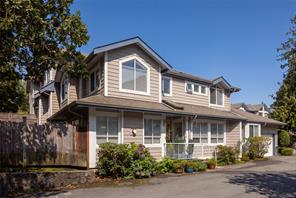
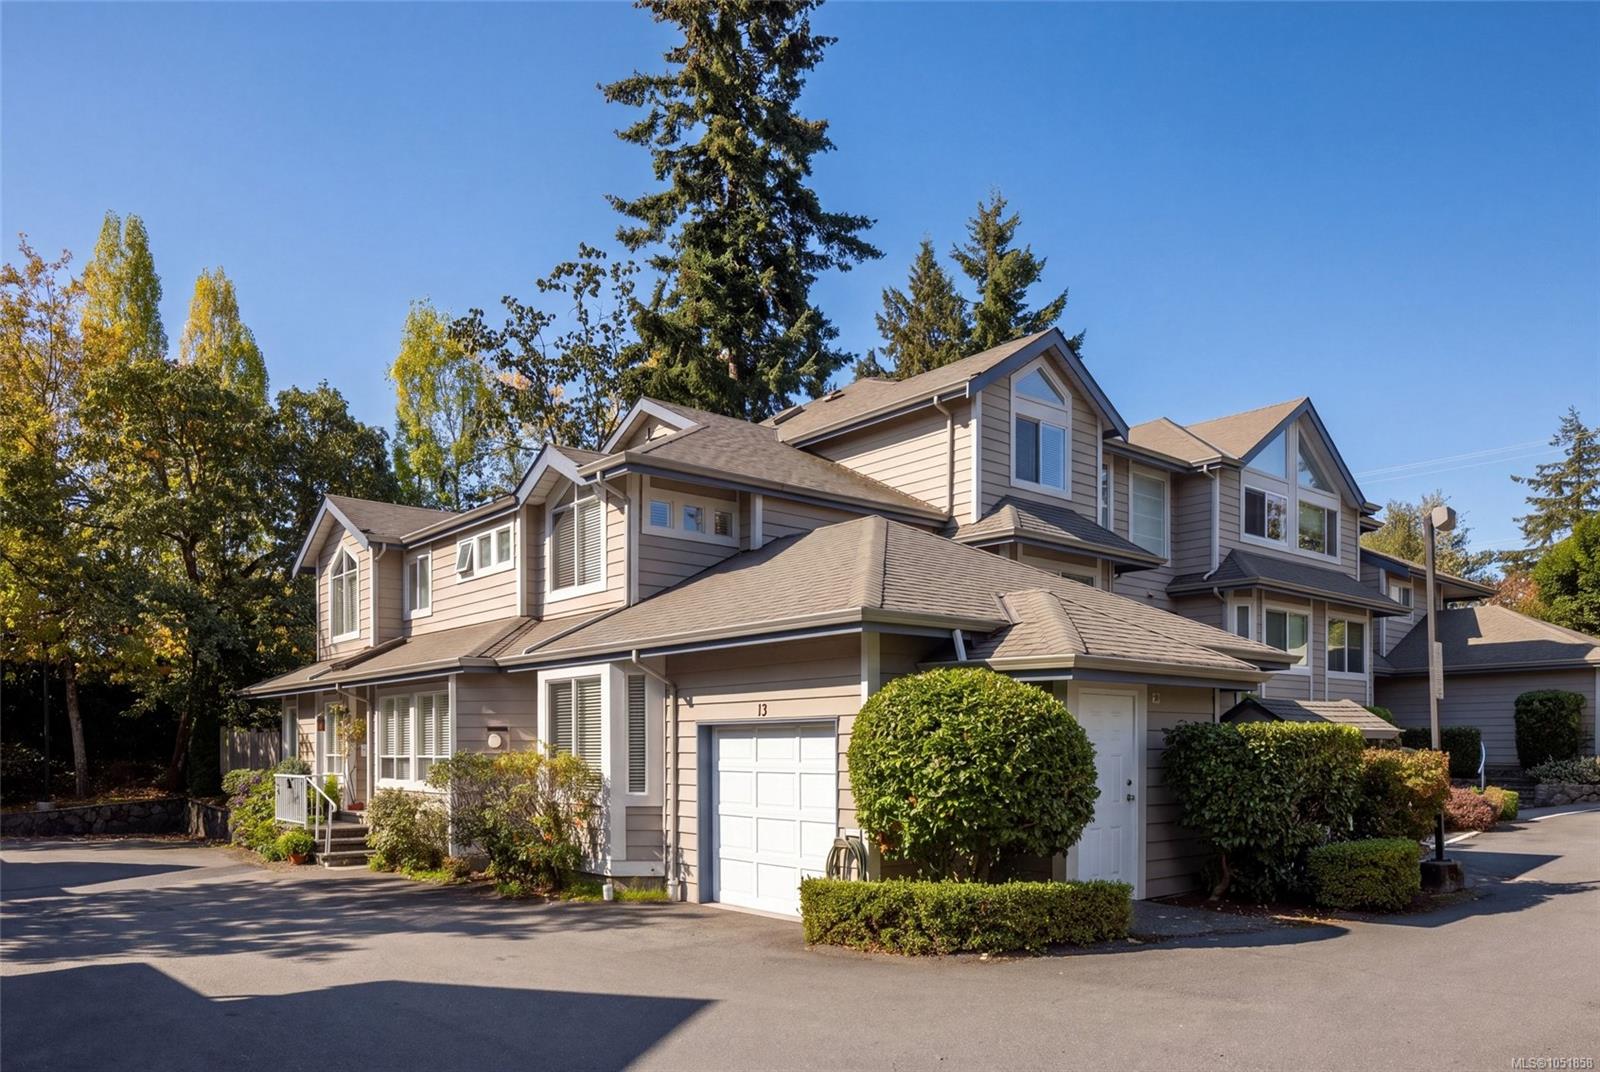
Featured exterior photo of 13-4619 Elk Lake Dr, Saanich, BC
27 Photos | Full View
Days On Market: N/A
Click to view gallery
4 3 1,961 sqft
Contact

Residential

$849,000
13-4619 Elk Lake Dr, Saanich, BC
Address

13-4619 Elk Lake Dr, Saanich, BC
Price

$849,000

Bedrooms

4

Bathrooms

3

Square Feet

1,961

Property Description

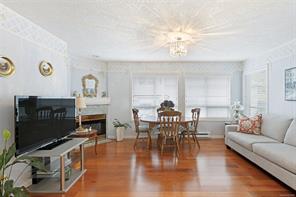
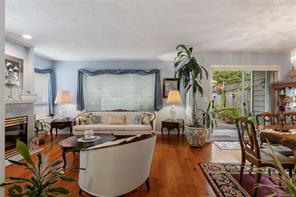
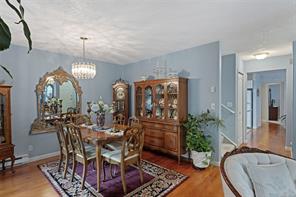
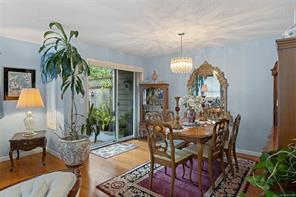
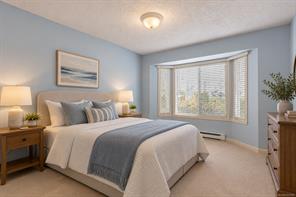
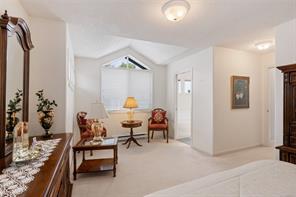
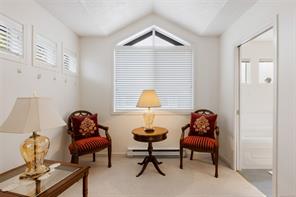
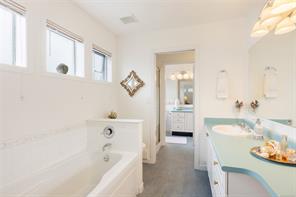
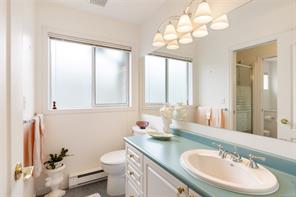
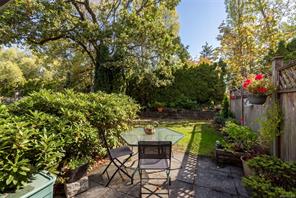
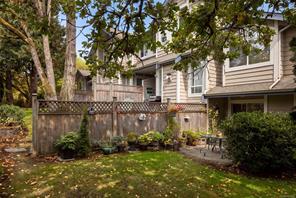
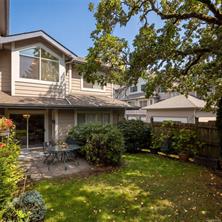
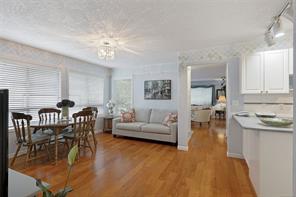
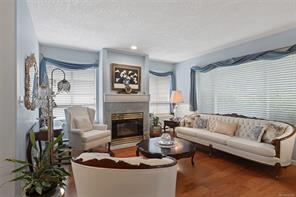
An exceptional opportunity in the heart of sought-after Royal Oak! This beautifully maintained, bright and spacious corner townhome offers 4 bedrooms, 3 bathrooms, and a thoughtfully designed floor plan ideal for families or those seeking the convenience of main-level living. Rich pecan hardwood floors, expansive windows, and an abundance of natural light create a warm and inviting atmosphere throughout. The main level features a generous bedroom, full bathroom, elegant living room with gas fireplace, formal dining area opening onto a private patio and garden, and a welcoming family room adjoining the kitchen with a second fireplace. Upstairs, three additional bedrooms and two bathrooms provide plenty of space for family and guests. A single-car garage and second designated parking space add everyday convenience. Situated in a well-managed, pet and family-friendly complex, just steps from Broadmead Village, Royal Oak schools, Commonwealth Pool, parks, and transit.

Room Details

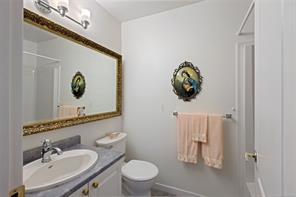
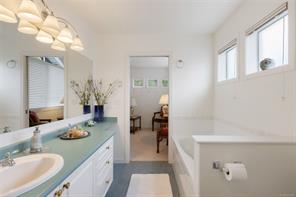
Bathroom

Level: Main level

Dimensions: 4-Piece

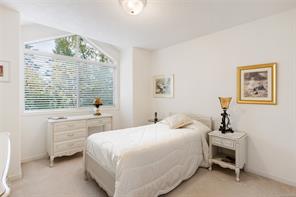
Bedroom

Level: Main level

Dimensions: 14\' x 11\'

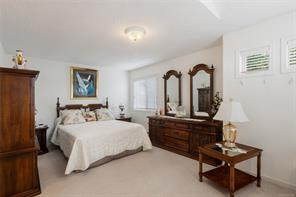
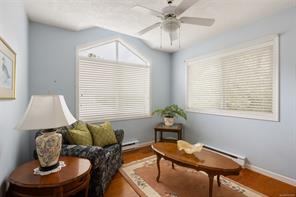
Bedroom

Level: Main level

Dimensions: 11 ft x 14 ft
Size: 14 ft × 11 ft

Dining room

Level: Main level

Dimensions: Measurements not available x 9 ft
Size: Width: 9 ft

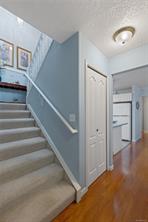
Entrance

Level: Main level

Dimensions: 9\' x 5\'

Family room

Level: Main level

Dimensions: 15\' x 14\'

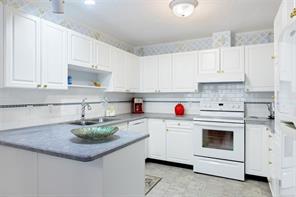
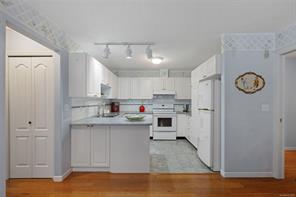
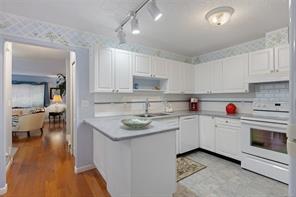
Kitchen

Level: Main level

Dimensions: 11\' x 10\'

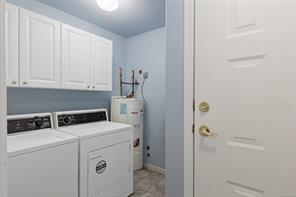
Laundry room

Level: Main level

Dimensions: 7 ft x 5 ft
Size: 5 ft × 7 ft

Living room

Level: Main level

Dimensions: 15\' x 13\'

Patio

Level: Main level

Dimensions: 10\' x 10\'
Save & share
Link copied to clipboard

Interested in this property?

Contact Scott Parker Personal Real Estate Corporation for more information

Property Details

MLS® Number: 1051858
Property Type: Residential
Property Subtype: Row/Townhouse
Status: Active
Lot Size: 0.05 acres
Area: Saanich West - SW Royal Oak
Annual Tax: $4,299 (2026)

Additional Property Details

Building Type: Row / Townhouse
Construction Date: 1994
Interior Size: 1961 sqft
Cooling: None

Property Features & Amenities

Features: Rectangular
Community Features: Pets Allowed With Restrictions, Family Oriented

Parking & Land Details

Parking Spaces: 2
Land Size: 2328 sqft
Acreage: false

Landscape & Property Information

Irregular Land Size: 2328
Ownership Type: Strata
Transaction Type: For sale

MLS® Number

1051858

Property Location

13-4619 Elk Lake Dr, Saanich, BC
Listed by RE/MAX Camosun

Recent Sales in Saanich

Loading market statistics...

Latest Market Updates

Loading latest posts...
View All Market Updates
More Ways to Work With Us

Choose Your Next Step

Whether you are buying, selling, evaluating your home, or just exploring — we have a tailored path ready for you.