Ask Maxine AI
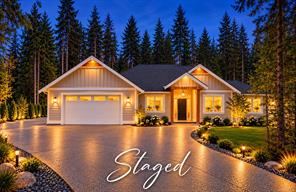
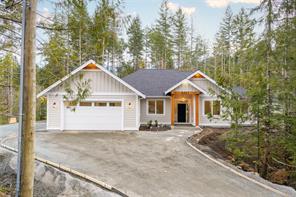
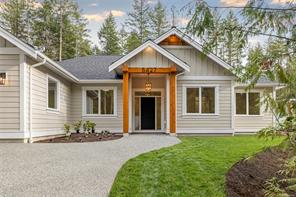
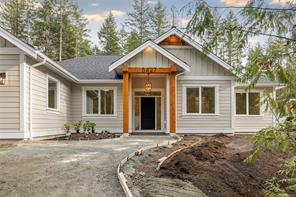
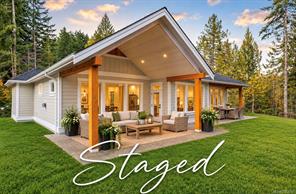
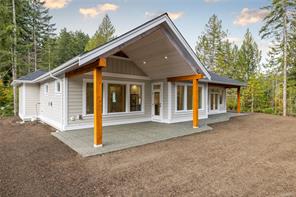
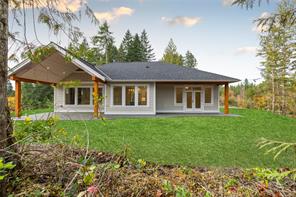
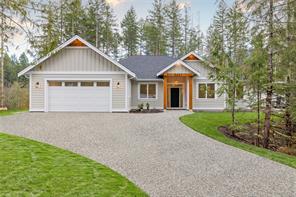
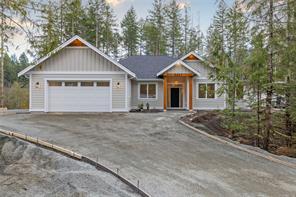
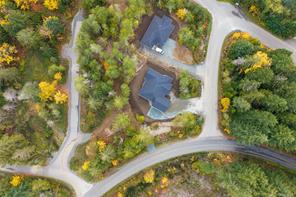
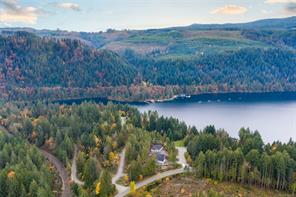
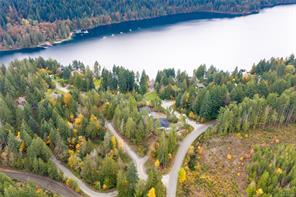
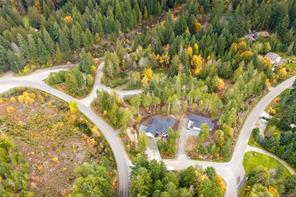
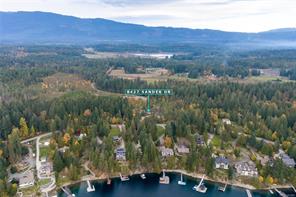
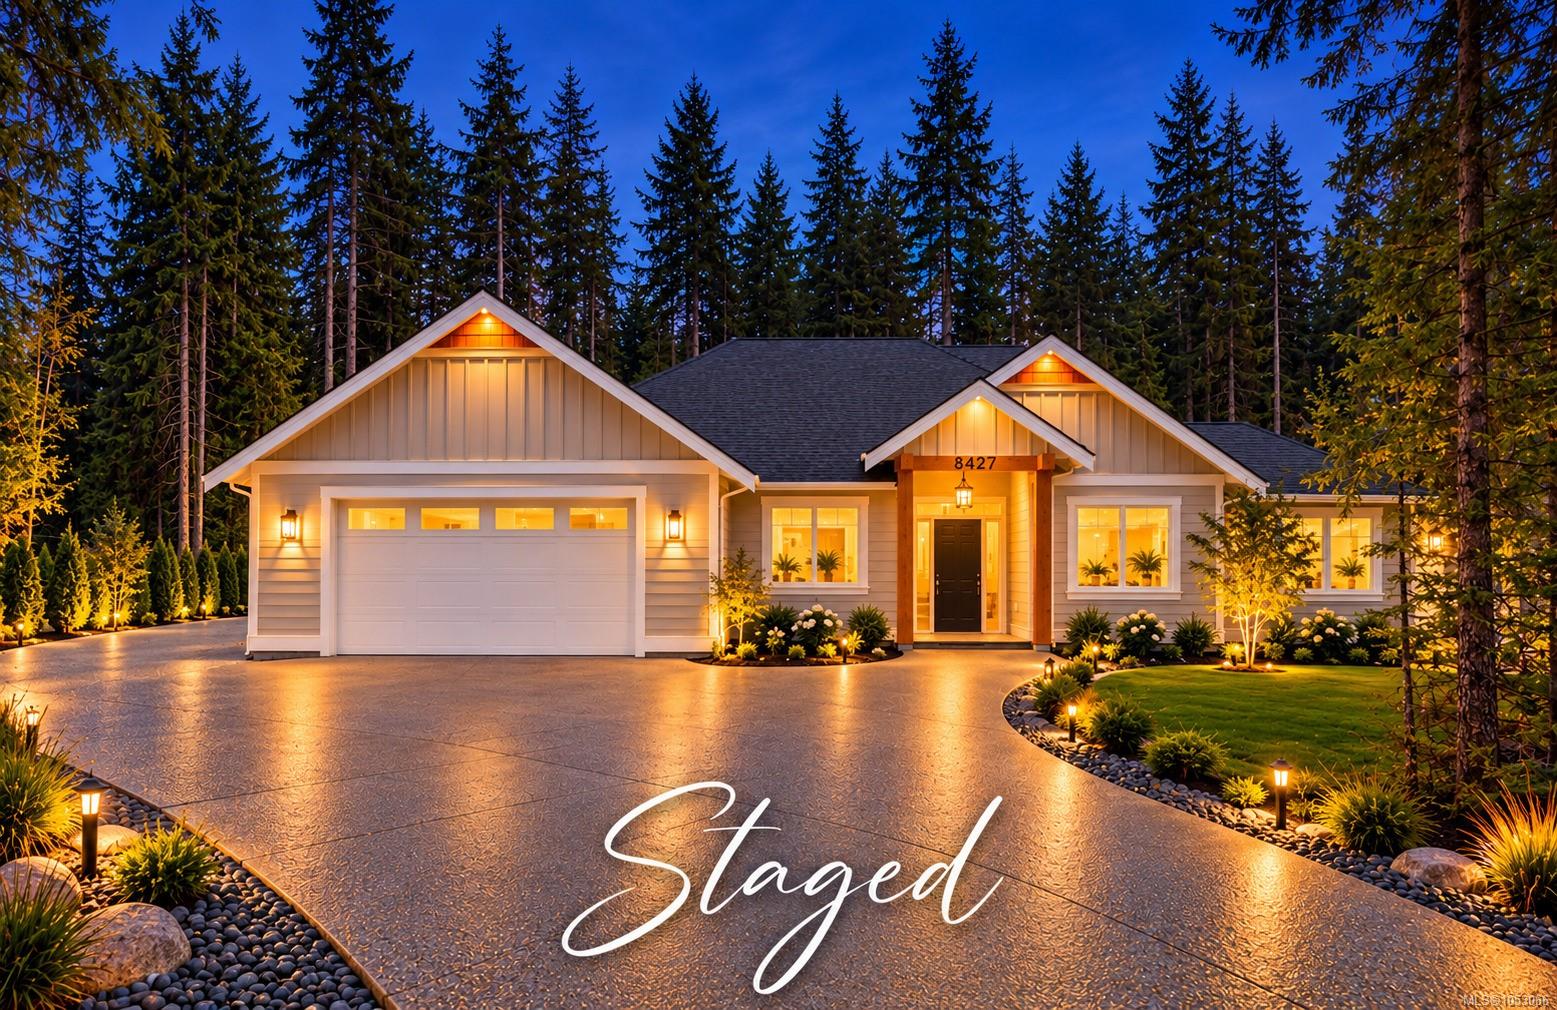
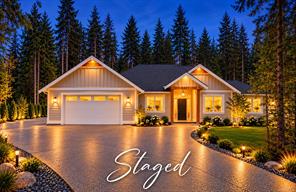
Featured exterior photo of 8427 Sander Dr, Port Alberni, BC
58 Photos | Full View
Days On Market: 3
Click to view gallery
JUST LISTED
3 2 2,054 sqft
Contact

Residential

$1,099,000
8427 Sander Dr, Port Alberni, BC
Address

8427 Sander Dr, Port Alberni, BC
Price

$1,099,000

Bedrooms

3

Bathrooms

2

Square Feet

2,054

Property Description

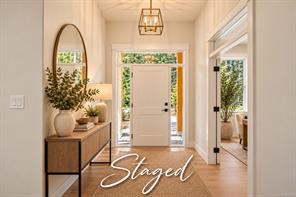
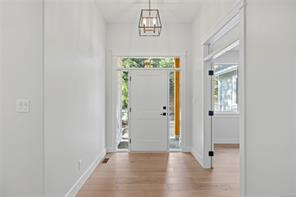
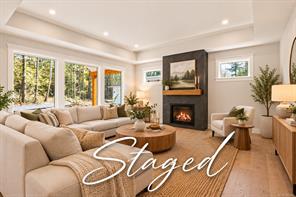
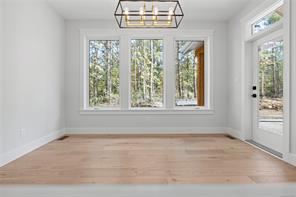
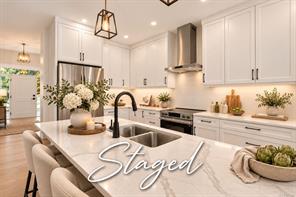
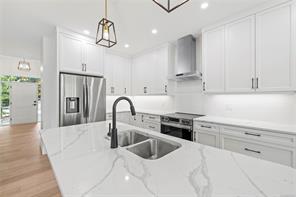
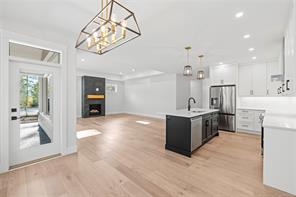
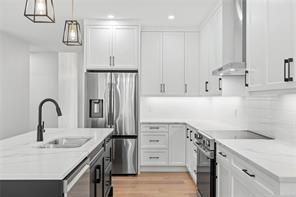
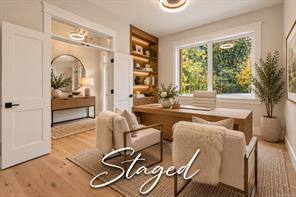
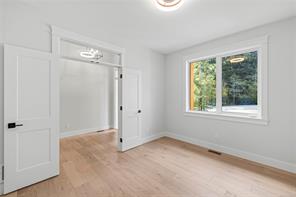
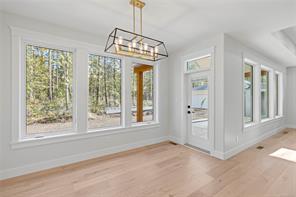
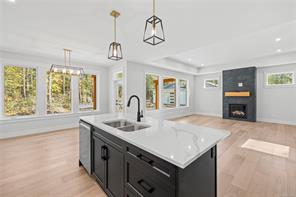
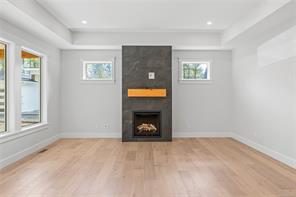
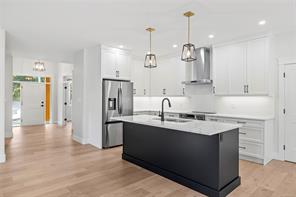
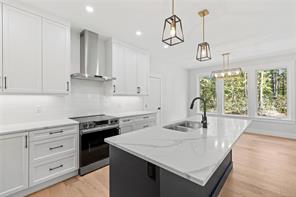
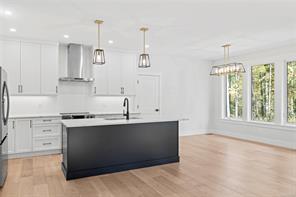
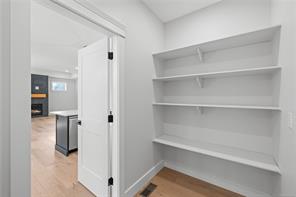
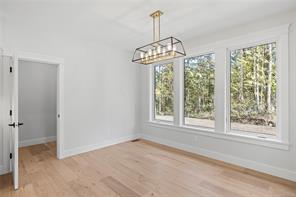
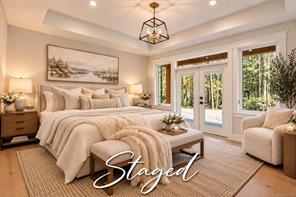
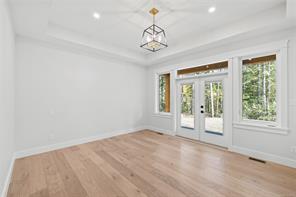
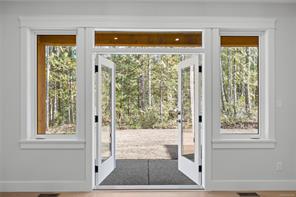
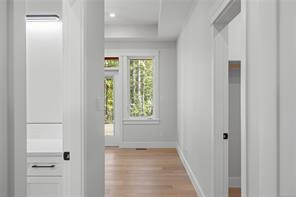
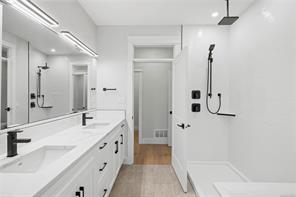
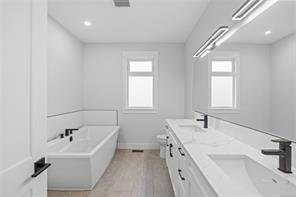
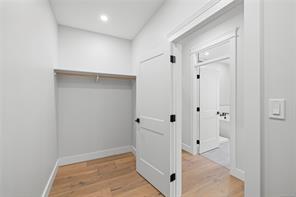
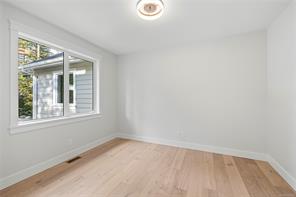
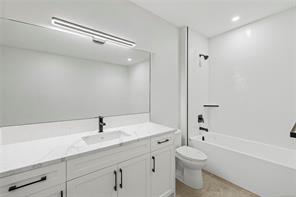
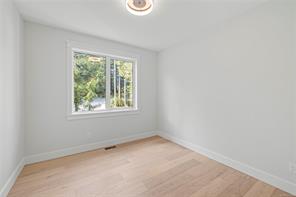
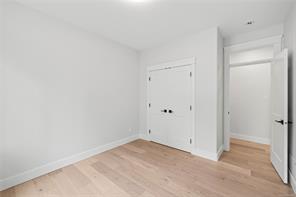
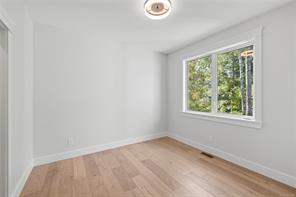
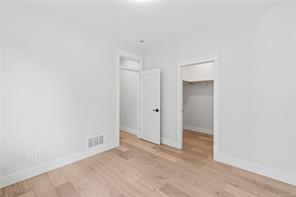
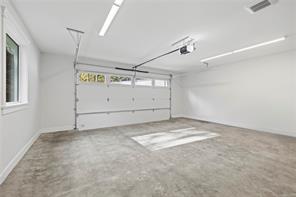
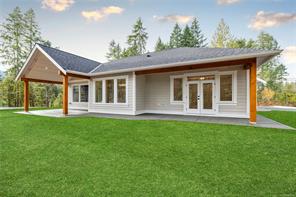
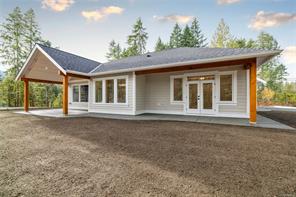
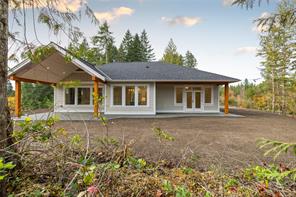
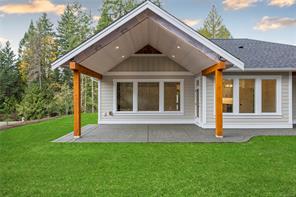
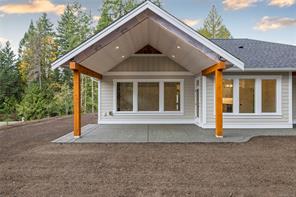
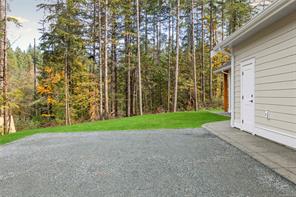
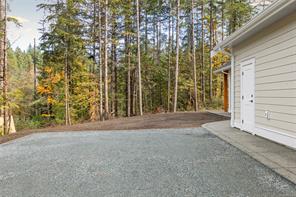
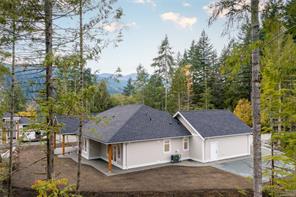
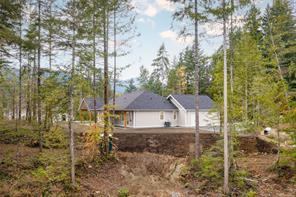
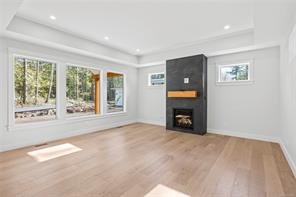
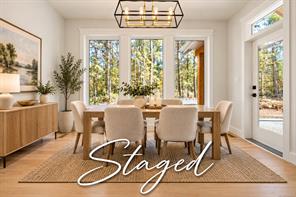
SPROAT LAKE BRAND NEW WEST COAST ELEGANCE ~ Exceptional craftsmanship proudly built by the well-known and respected Dave Simmons Construction, this stunning brand-new, 2,054 sq. ft. Craftsman-inspired rancher sits on a generous 0.41-acre property surrounded by towering evergreens and peaceful forest views. Designed to impress, this 3-bedroom, 2 bathroom home showcases soaring ceilings, wide-plank engineered white oak flooring, expansive windows, and a spectacular great room with tray ceiling and propane fireplace. The beautifully appointed kitchen features quartz countertops, abundant cabinetry, a spacious walk-in pantry, and a propane hookup for a future gas range. A private office with double doors offers the perfect work-from-home space. Retreat to the luxurious primary suite featuring French doors to the backyard, a generous walk-in closet, and a spa-inspired 5 piece ensuite with soaker tub. Complete with a double garage, RV parking, and BC’s 2-5-10 NEW Home Warranty.

Save & share
Link copied to clipboard

Interested in this property?

Contact Scott Parker Personal Real Estate Corporation for more information

Property Details

MLS® Number: 1053066
Property Type: Residential
Property Subtype: Single Family Detached
Status: Active
Lot Size: 0.41 acres
Area: Port Alberni - PA Sproat Lake
Annual Tax: $0 (2026)
Days on Market: 3 days

MLS® Number

1053066

Property Location

8427 Sander Dr, Port Alberni, BC
Listed by Royal LePage Island Living (PA)

Recent Sales in Port Alberni

Loading market statistics...

Latest Market Updates

Loading latest posts...
View All Market Updates
More Ways to Work With Us

Choose Your Next Step

Whether you are buying, selling, evaluating your home, or just exploring — we have a tailored path ready for you.