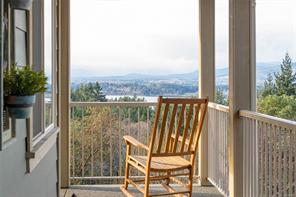
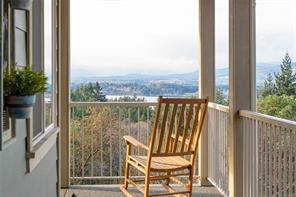
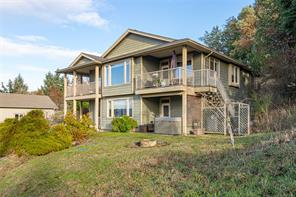
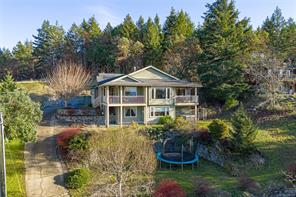
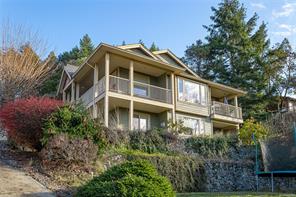
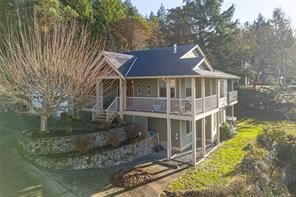
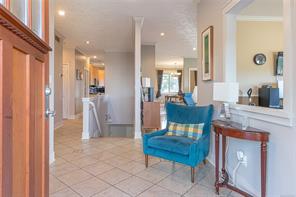
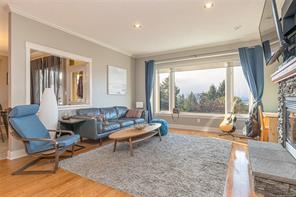
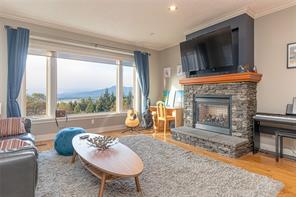
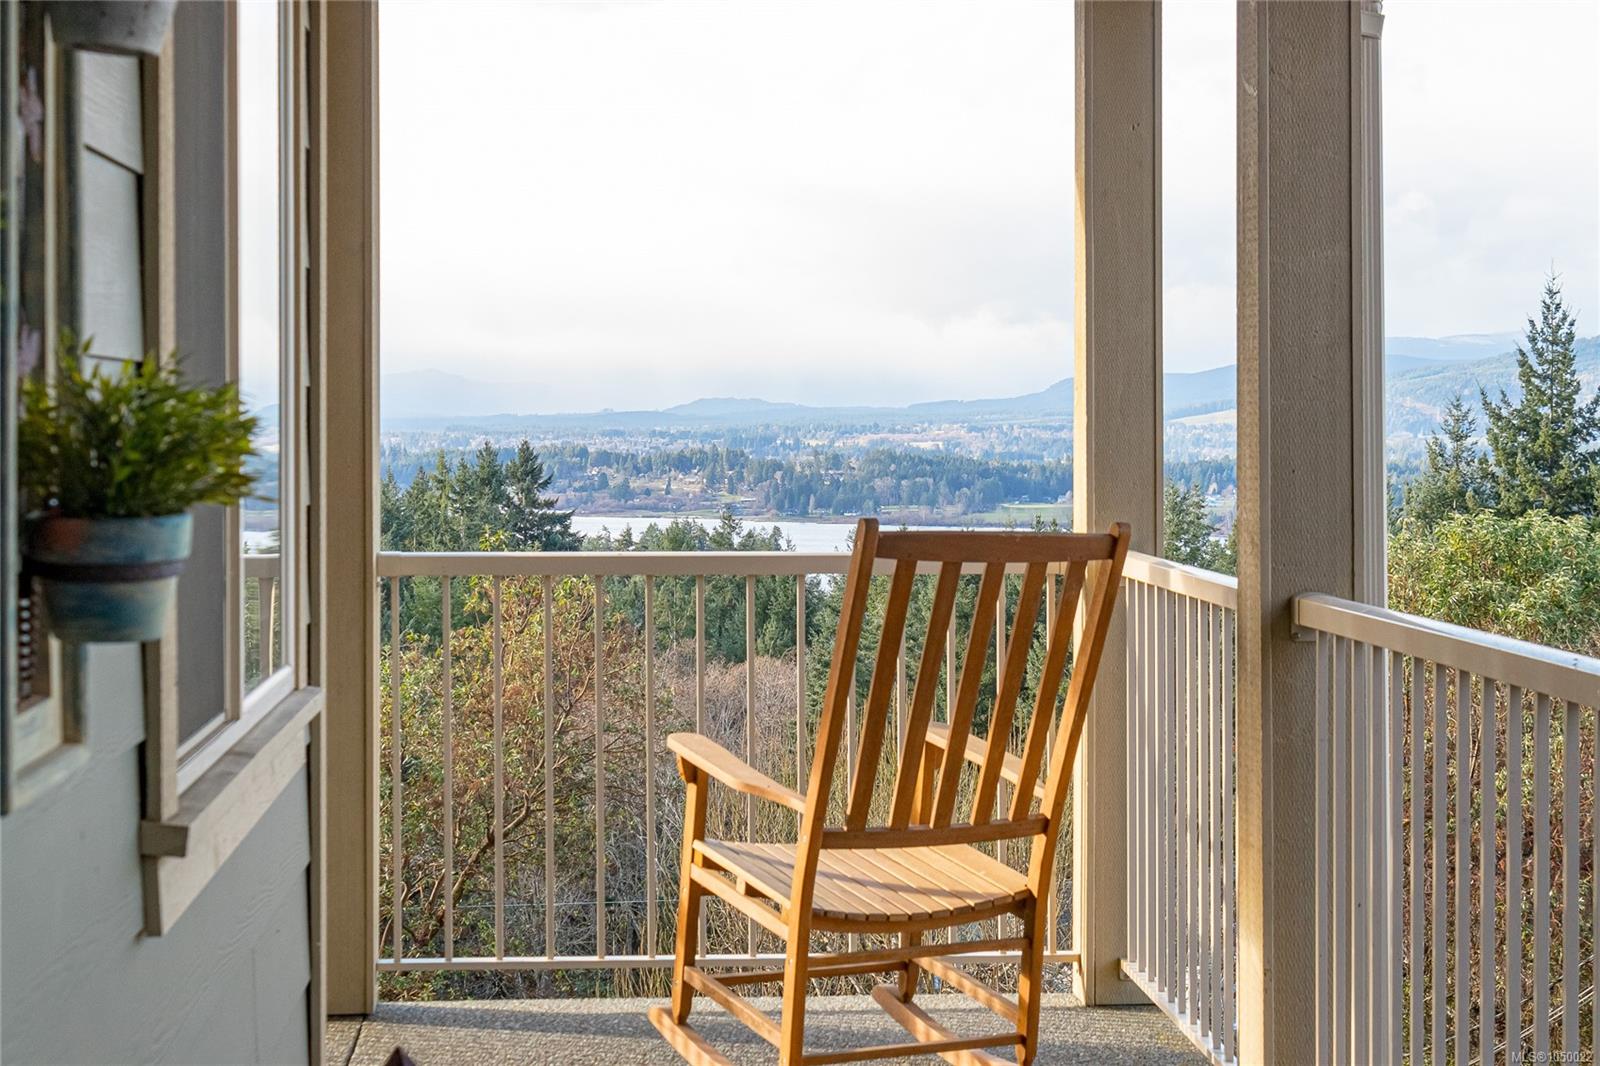
Custom-Built Lake View Home with Main-Floor Living, now $899,900! Wake up to lake views in this custom-built home with 2,866 sqft of well-planned living space. The wrap-around front porch is a natural place to take in the scenery. Inside, the open-concept main floor brings together a kitchen w/granite counters & upgraded appliances, dining area, and a family room. Perfect for busy weeknights or hosting friends. The main level primary suite has a walk-in closet & a 4-piece ensuite. A den gives you room for a home office or quiet retreat, and the mudroom keeps the day-to-day in order. Step out to the back deck for morning coffee or evening barbecues with the lake as your backdrop. Downstairs, two more bdrms, a 4-pce bath, a laundry room, and storage make the lower level useful for family or guests. A walk-out to the patio keeps it bright and connected to the outdoors. With 3 bdrms, 3 baths, quality throughout, and a lake view to enjoy every day, this home is built for comfortable living.
8 days on market
Just Listed
Residential
1150 Kathleen Dr, Duncan, BC
$899,900
3 Beds
3 Baths
2,775 sqft
Built 2004