Ask Maxine AI
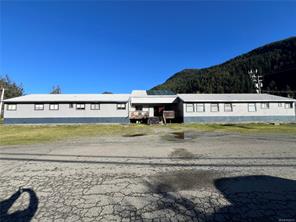
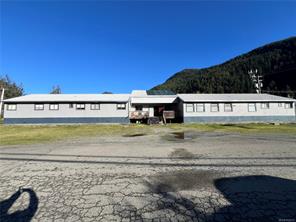
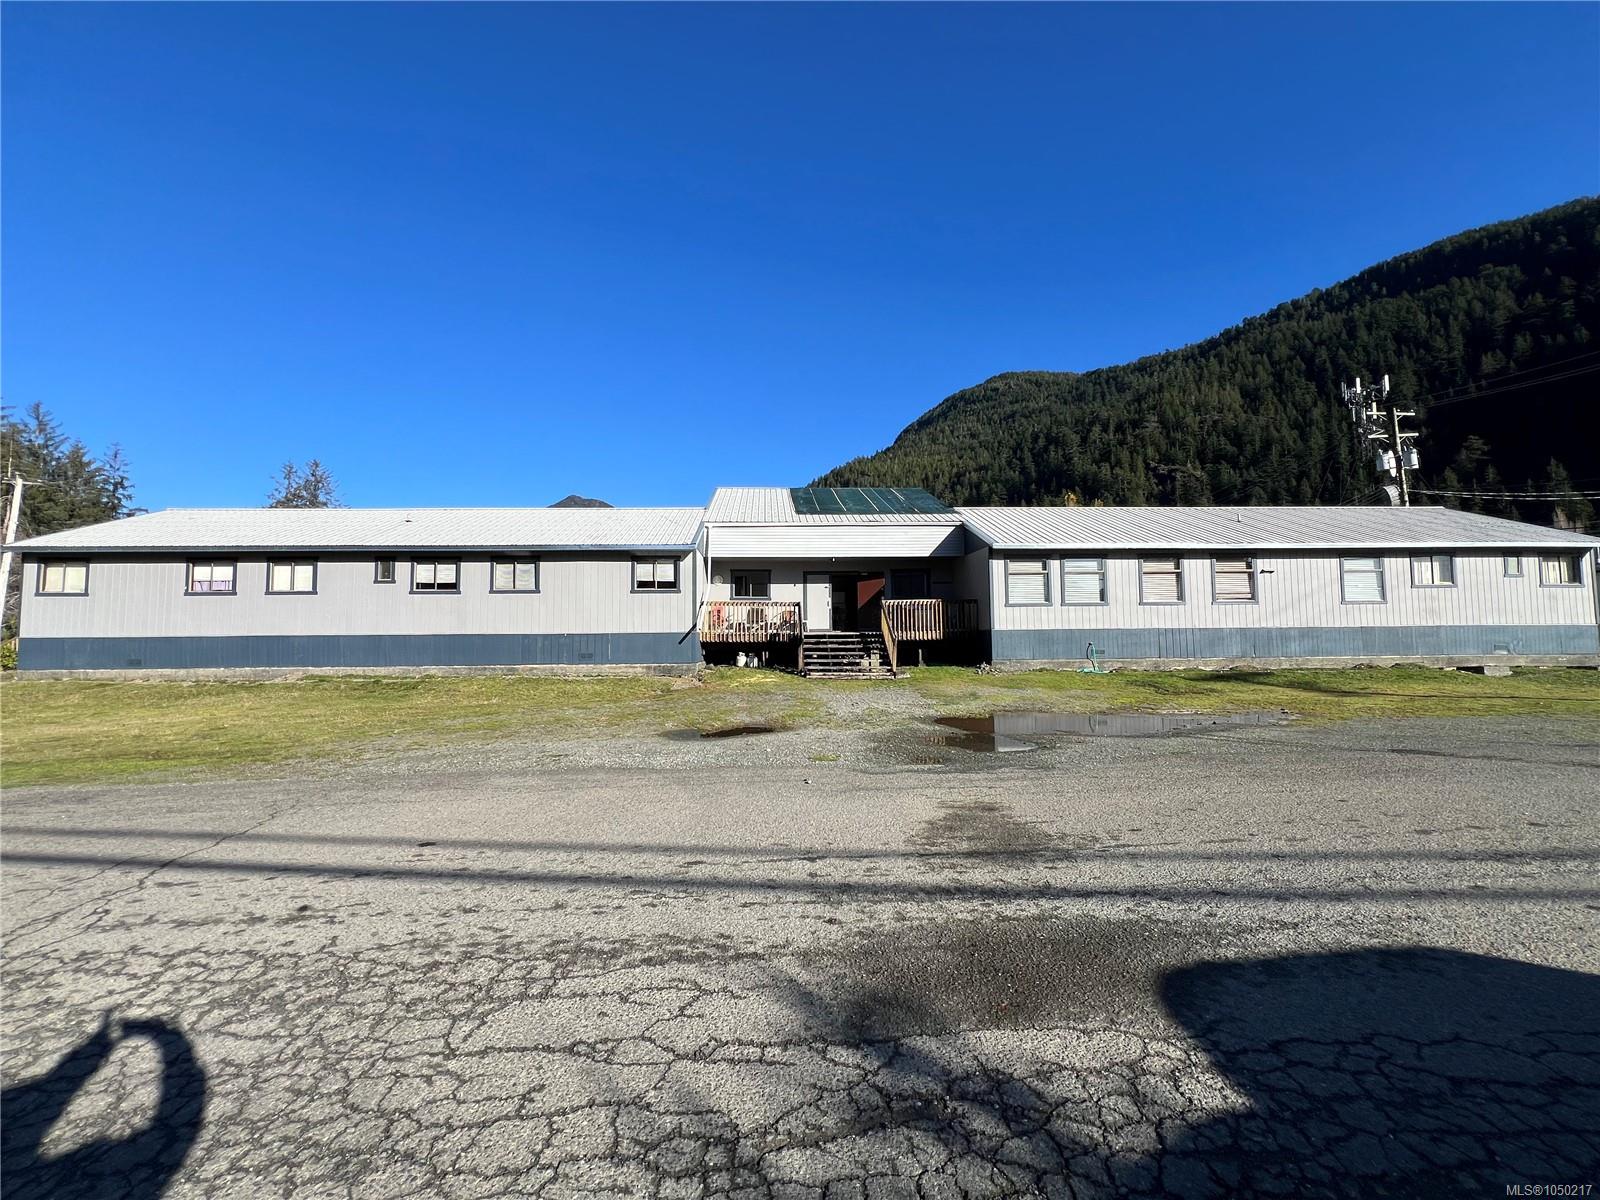
Featured exterior photo of 120 Alpine View, Tahsis, BC
1 days on market
Just Listed
Residential
120 Alpine View, Tahsis, BC
$530,000
19 Beds 10 Baths 7,000 sqft Built 1974
120 Alpine View, Tahsis, BC
Residential · Single Family Detached · Tahsis, BC
$530,000 MLS® 1050217
19Beds
10Baths
7,000Sq Ft
1974Built
0.66Acres

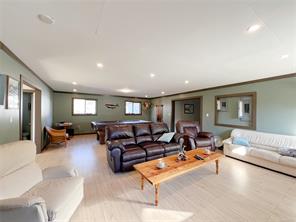
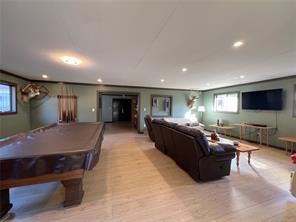
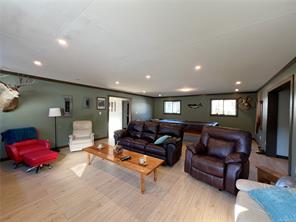
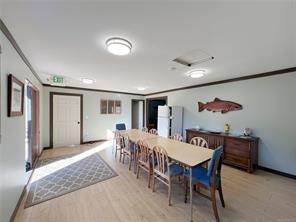
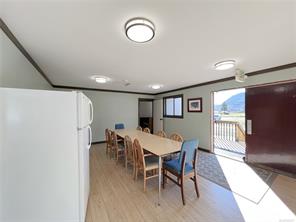
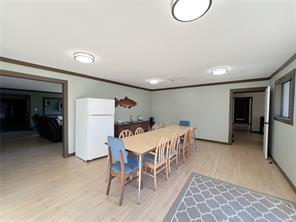
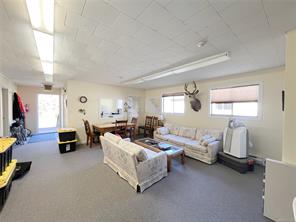
Rare investment opportunity in the coastal village of Tahsis, BC. This unique commercial property, locally known as the H-HUT for its distinctive layout—offers beautiful ocean, river, and mountain views from all sides. The building is divided into four wings connected by a central communal corridor. Three of the wings are fully developed and feature: 4 full kitchens + 1 kitchenette, 19 bedrooms, 10 bathrooms, and 2 laundry rooms The fourth wing is an open, flexible area currently used for storage, offering exceptional potential for future development, customization, or expansion. This property is perfectly suited for a variety of uses, as it sits within C1 zoning, allowing for multiple income-generating opportunities. With its diverse suite layouts, strong rental potential, and breathtaking natural surroundings, this property is ideal for investors seeking a commercial asset in a beautiful West Coast location Cross Listing MLS#1020530
Bathroom
Main level
5\'6 x 5\'5
Bathroom
Main level
5\'6 x 5\'3
Bathroom
Main level
5\'5 x 5\'6
Bathroom
Main level
7\'11 x 4\'6
Bathroom
Main level
11\'6 x 5\'9
Bathroom
Main level
5\'6 x 4\'6
Bathroom
Main level
11\'10 x 9\'2
Bathroom
Main level
Measurements not available x 8 ft
Bedroom
Main level
11\'5 x 19\'5
Bedroom
Main level
9\'8 x 11\'8
Bedroom
Main level
11\'8 x 9\'1
Bedroom
Main level
6\'9 x 11\'9
Bedroom
Main level
6\'9 x 11\'9
Bedroom
Main level
11\'8 x 12\'4
Bedroom
Main level
11\'7 x 9\'7
Bedroom
Main level
11\'8 x 9\'1
Bedroom
Main level
10\'8 x 11\'11
Bedroom
Main level
7\'7 x 10\'11
Bedroom
Main level
6\'9 x 11\'9
Bedroom
Main level
6\'9 x 11\'9
Bedroom
Main level
11\'4 x 9\'5
Bedroom
Main level
11\'4 x 8\'11
Bedroom
Main level
11\'4 x 9\'11
Bedroom
Main level
11\'7 x 9\'7
Bedroom
Main level
9\'7 x 11\'9
Bedroom
Main level
9\'8 x 9\'2
Bedroom
Main level
9\'7 x 9\'2
Ensuite
Main level
5\'5 x 5\'6
Ensuite
Main level
5\'5 x 5\'6
Entrance
Main level
Measurements not available x 15 ft
Great room
Main level
19\'3 x 27\'10
Kitchen
Main level
11\'8 x 9\'4
Kitchen
Main level
26\'8 x 11\'7
Kitchen
Main level
18\'9 x 11\'3
Kitchen
Main level
11\'6 x 9\'6
Laundry room
Main level
11\'8 x 9\'6
Laundry room
Main level
Measurements not available x 8 ft
Living room
Main level
11\'10 x 16\'4
Living room
Main level
17\'2 x 19\'8
Living room/Dining room
Main level
11\'7 x 19\'7
Storage
Main level
5\'5 x 5\'5
Storage
Main level
5\'5 x 5\'5
Storage
Main level
11\'7 x 9\'4
Storage
Main level
49 ft x Measurements not available
Storage
Main level
8\'11 x 8\'5
Storage
Main level
15\'1 x 20\'5
Storage
Main level
11\'11 x 6\'10
Photo Gallery  · 53 photos
Property Location
120 Alpine View, Tahsis, BC
Listed by eXp Realty (CR)

Recent Sales in Tahsis

Loading market statistics…

Latest Market Updates

View all
Loading latest posts…
More Ways to Work With Us

Choose Your Next Step

Whether you are buying, selling, evaluating your home, or just exploring — we have a tailored path ready for you.