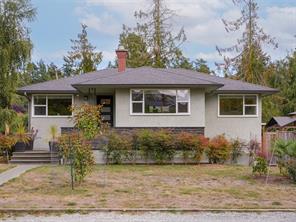
This beautifully renovated home is in the sought after Cadboro Bay neighbourhood within easy walking distance to Cadboro Bay Village & the Beach! Featuring a spacious main floor with gorgeous, refinished oak floors, bright living room with adjoining dining room; a new kitchen with quartz counters, custom cabinetry, stainless appliances, tile backsplash & new flooring; a new bathroom with all new fixtures, cabinetry, glass shower doors, tub surround & flooring.There are 3 bedrooms on the main level; one currently used as an office. Downstairs offers a large 4th room with walk in closet, plus a bright, spacious ONE BR SUITE! Numerous exterior updates include windows, doors, paint, stone façade,16'x16' deck with gazebo, shed/ outdoor bar, landscaping, fence, foundation underpinning, waterproofing, perimeter drains, sewer line, electrical upgrade for future EV! Great outdoor spaces ~ Enjoy the upper deck, lower patios & the flat, sunny fenced yard - perfect for kids, pets & entertaining!

16 days on market
Residential
3945 Dawe Rd, Saanich, BC
$1,575,000
4 Beds
2 Baths
2,319 sqft
Built 1955