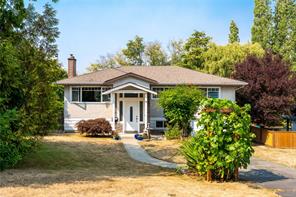
Situated on a huge 17,000+ sq ft lot backing onto Copley Park, this 5 bedroom home offers plenty of space, privacy and a flexible floor plan with suite potential. The main level features a sundrenched living room anchored by a beautiful wood-burning insert, separate dining room, kitchen with plenty of counter and cupboard space. Other features include 3 bedrooms upstairs, separate family room off of the kitchen and gleaming wood floors throughout. Downstairs offers versatility for the whole family, you will find 2 additional bedrooms, with the 5th bedroom offering flexibility as a rec room, plus plenty of opportunity to reconfigure the lower level for a future suite. Updates include vinyl windows, gas furnace, roof and perimeter drains. The backyard is a private oasis with fruit trees and a greenhouse, perfect for the avid gardener, kids and pets. Located in sought-after Northridge, close to trails, tennis courts, transit and amenities.

15 days on market
Residential
4260 Springridge Cres, Saanich, BC
$1,180,000
5 Beds
2 Baths
2,046 sqft
Built 1963