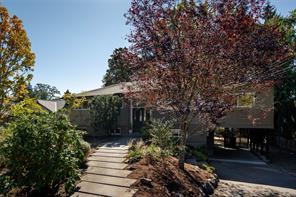
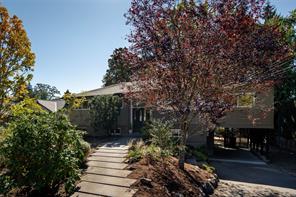
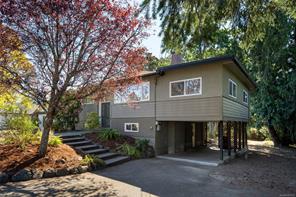
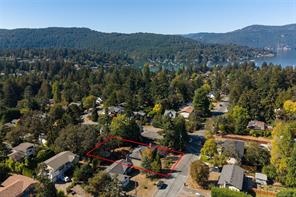
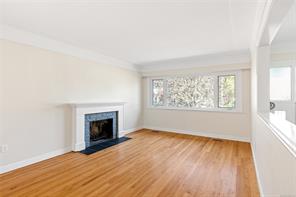
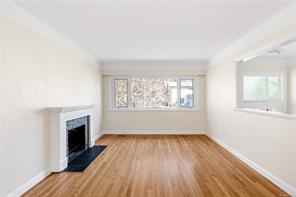
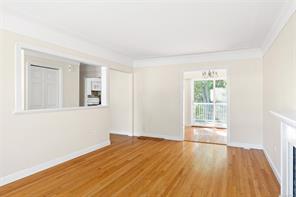
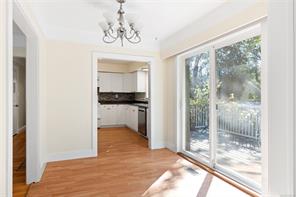
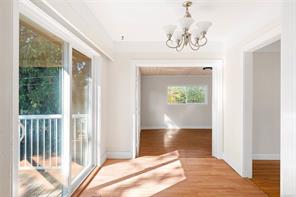
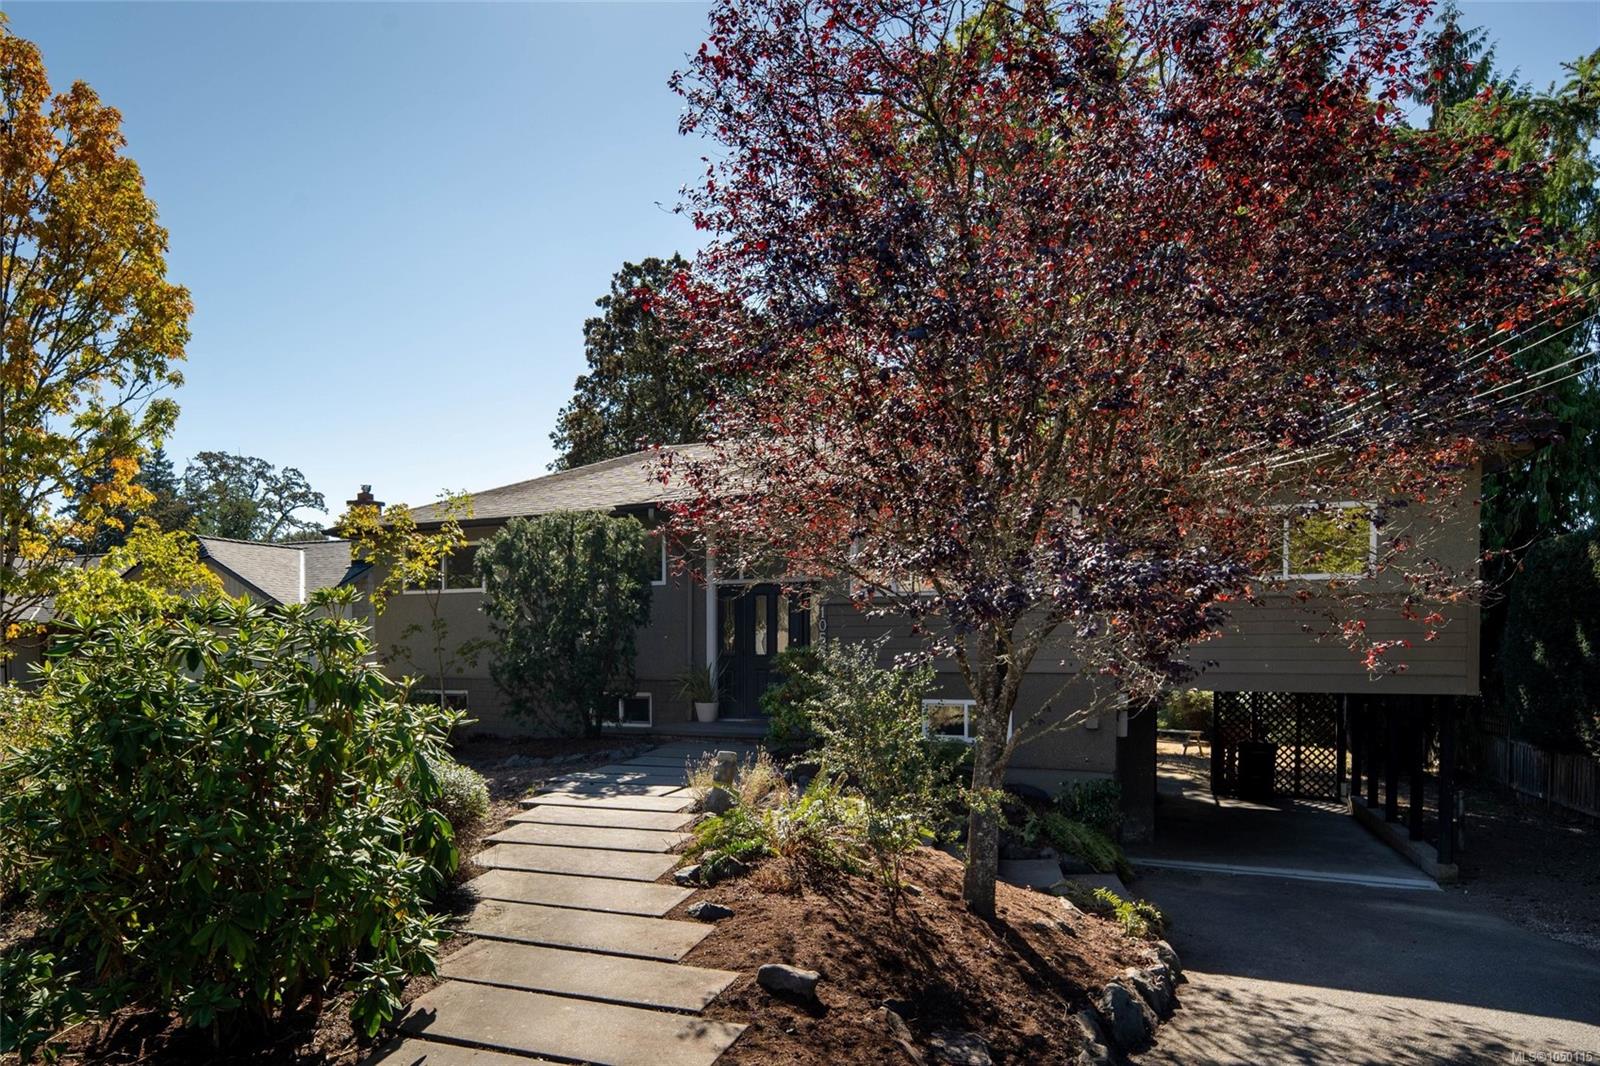
Set on almost a quarter acre in the heart of Brentwood Bay, this family home offers space, flexibility & charm. Upstairs, warm oak floors & a wood burning fireplace anchor the main living areas, with a formal dining room & family room made for everyday life and gathering alike. You'll find the primary bedroom along with two more bedrooms, five in total across the home, plus heated floors in the main bathroom for cozy mornings. Downstairs, the versatile lower level offers additional space to suit your needs, with separate access, a huge laundry area and plenty of storage. The level, private, fully fenced backyard & sun deck create an indoor outdoor flow for kids, pets or entertaining. An attached carport, gas furnace, newer hot water tank & storage round out the side & mature landscaping gives the property a settled feel. Just a walk to the ocean, village shops & schools, this is Brentwood Bay living, close to Butchart Gardens, the marina and the town charm the area is known for.
2 days on market
Just Listed
Residential
1055 Clarke Rd, Central Saanich, BC
$1,068,000
5 Beds
2 Baths
1,980 sqft
Built 1964